

Views
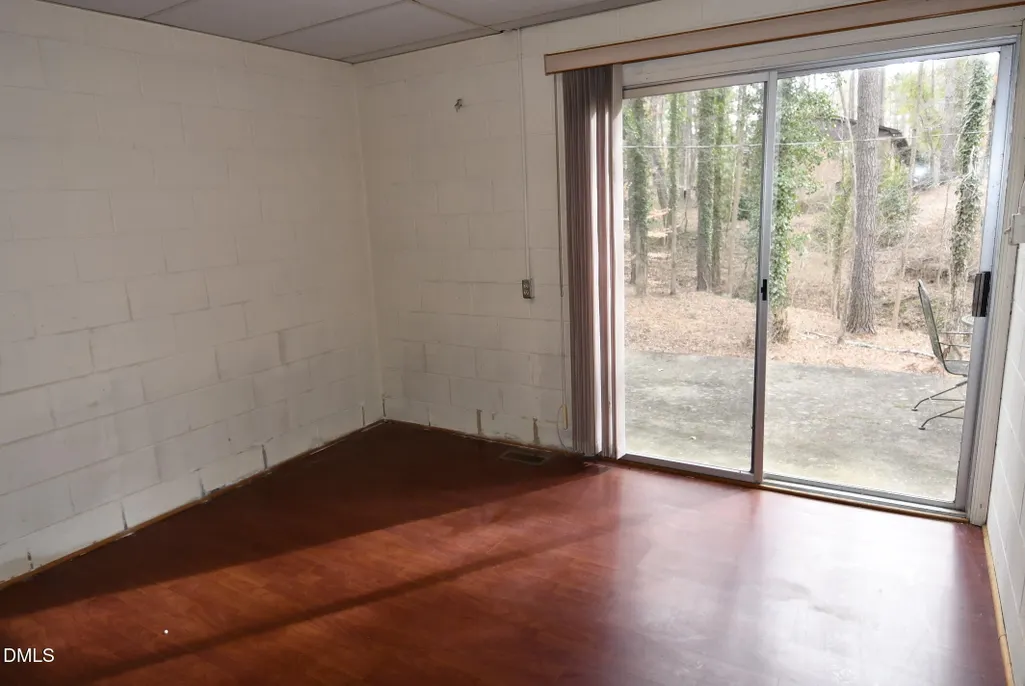
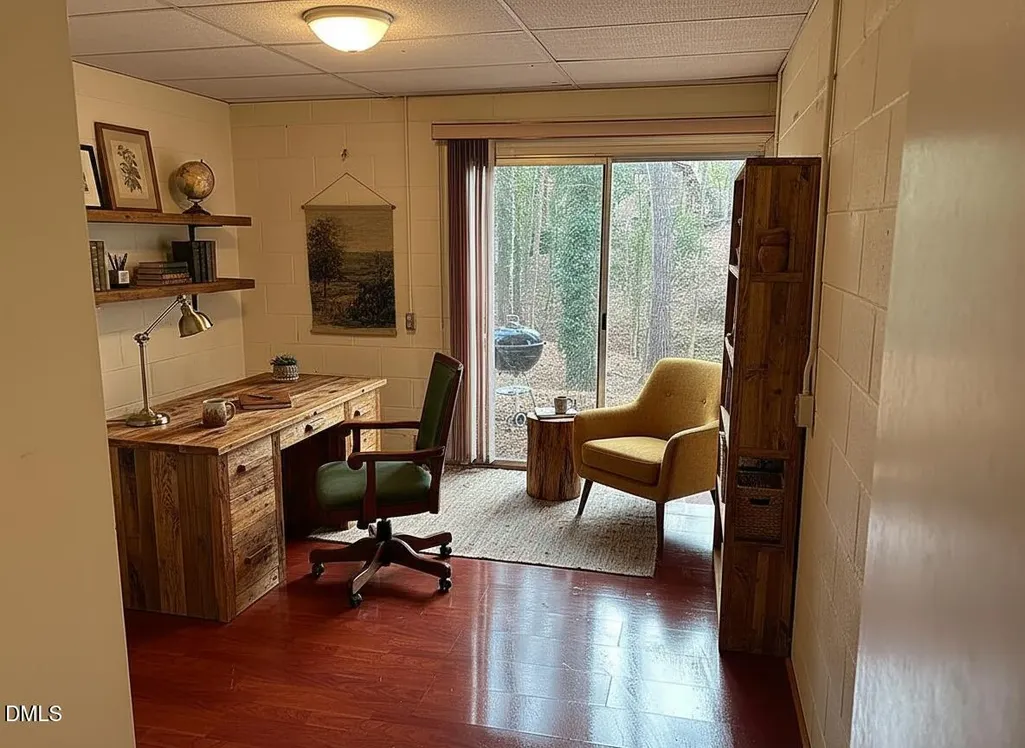
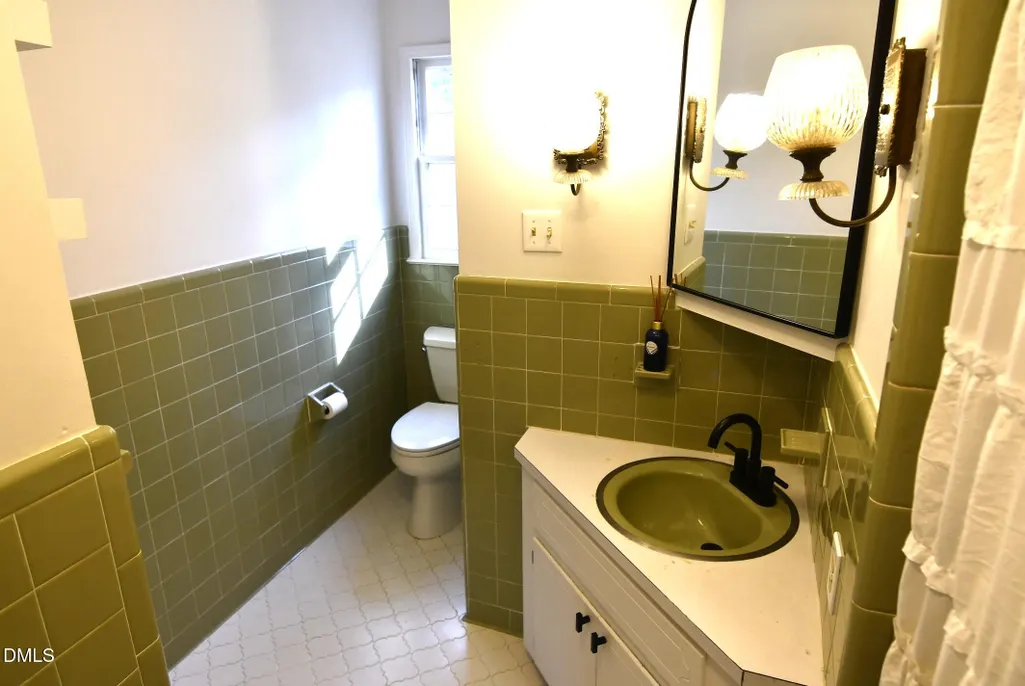
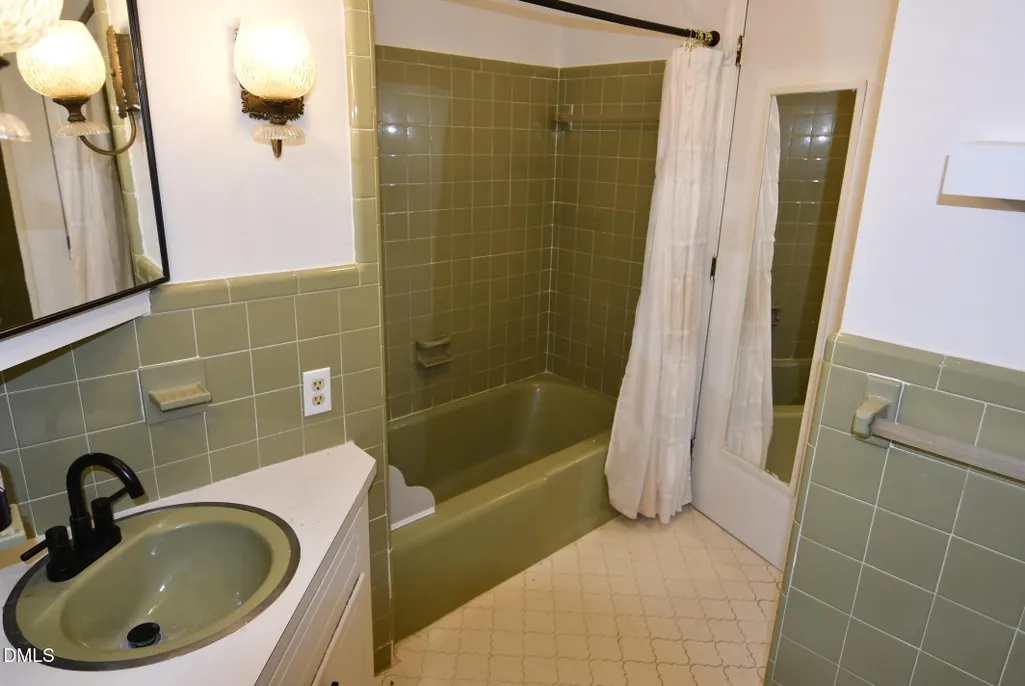
Address
206 Edgewood Drive, Louisburg, NC
Price
$ 298,000
Property Attributes
- ID#10146210
- TypeSingle Family
- Listing Status Active
- CountyFranklin
- CityLouisburg
- NeighborhoodEdgewood
- Zip27549
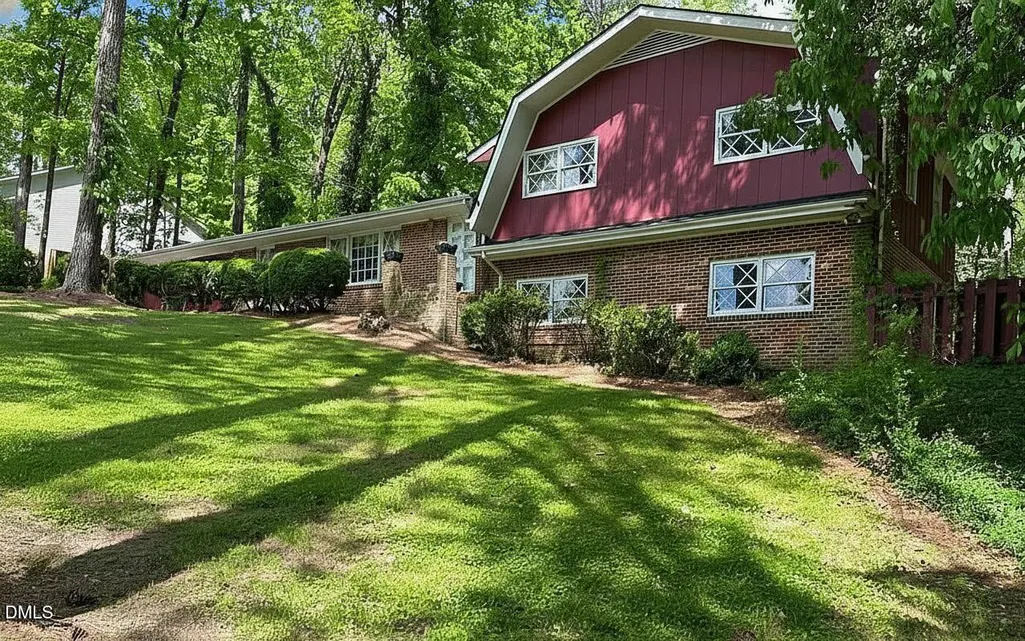
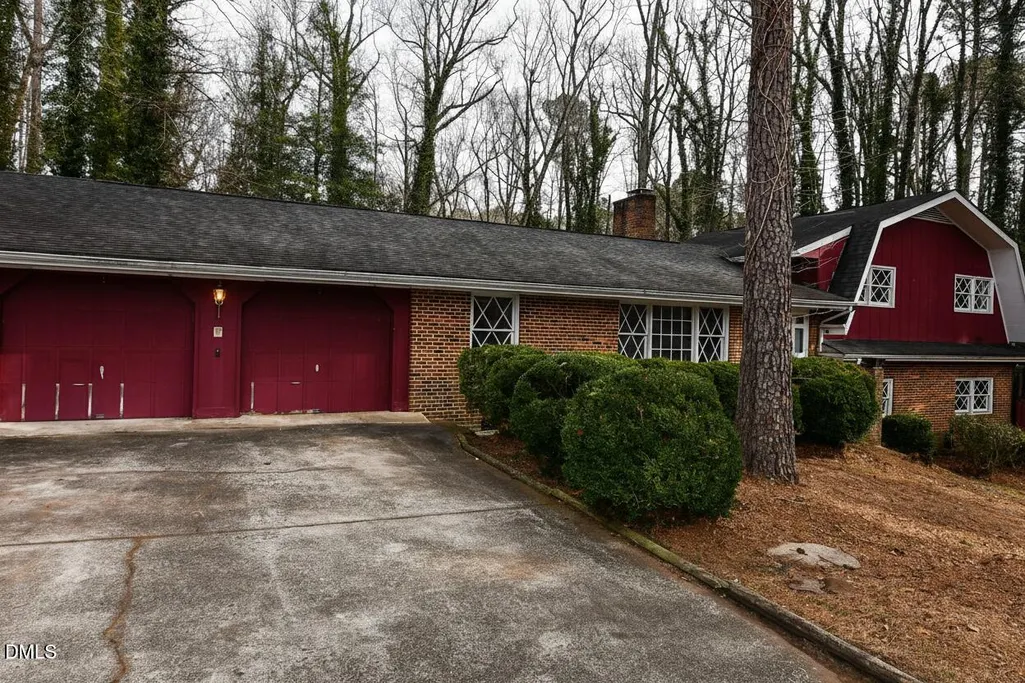
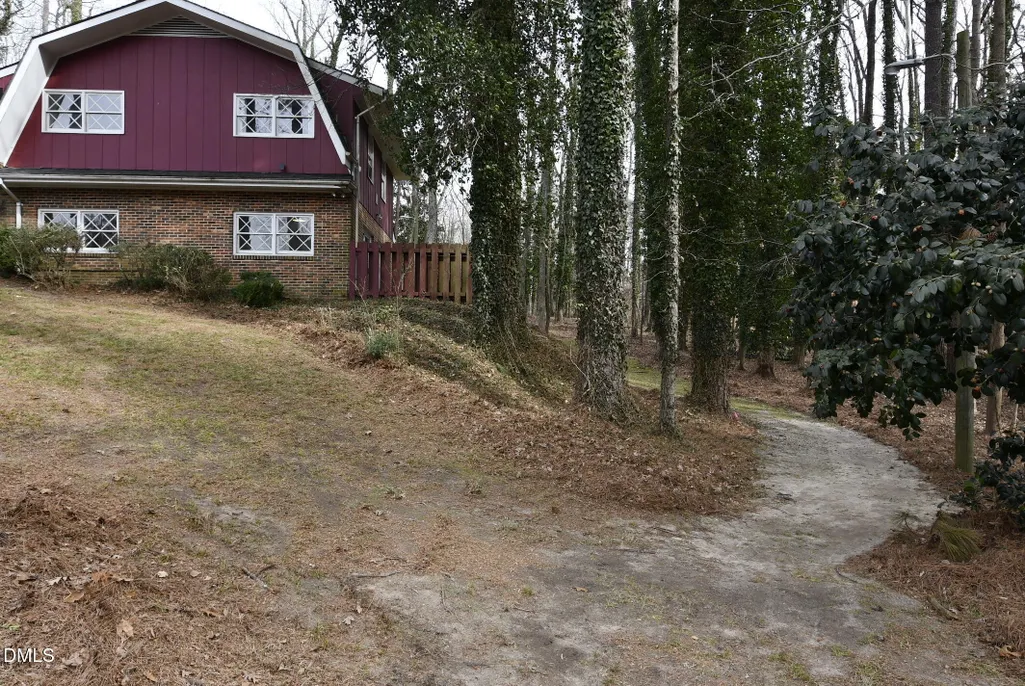
- StyleDutch Colonial, Ranch
- Year Built1971
- Price$ 298,000
- Bedrooms4
- Full Bathrooms3
- Half Bathrooms0
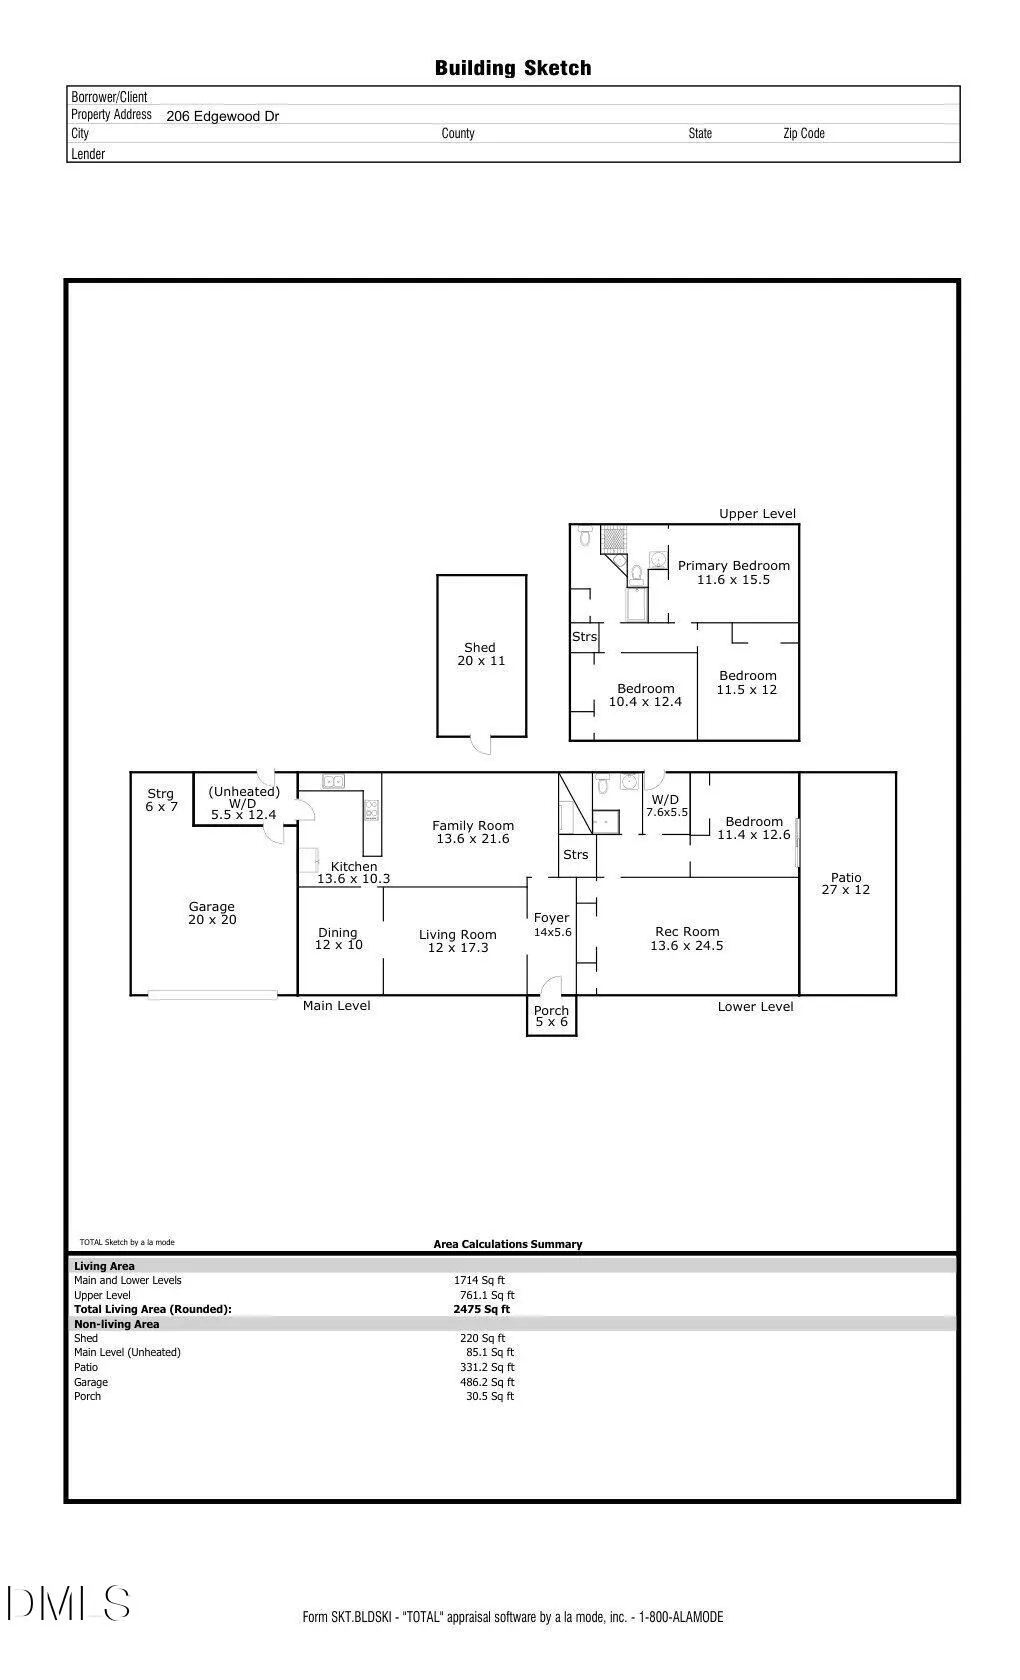
- Sqr Footage2475
- Lot Size0.72 Acres
Data Source:
Triangle MLS (TMLS)
Property Description
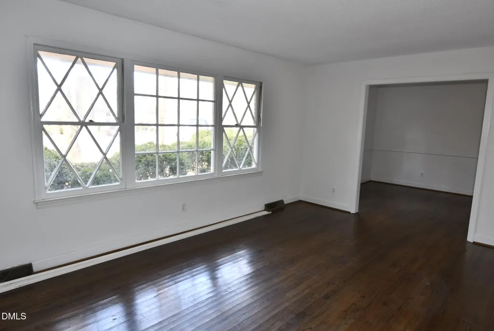
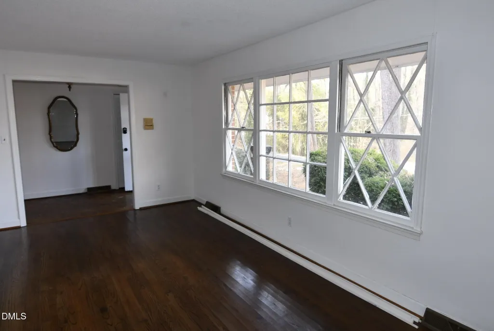
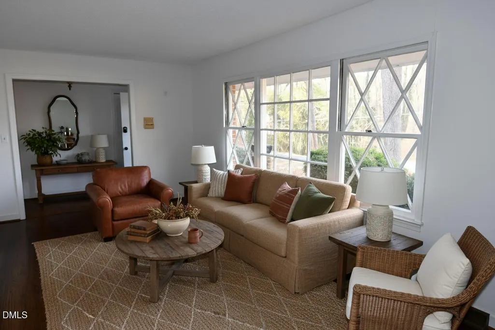
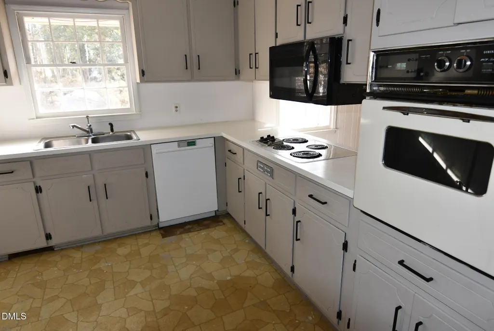
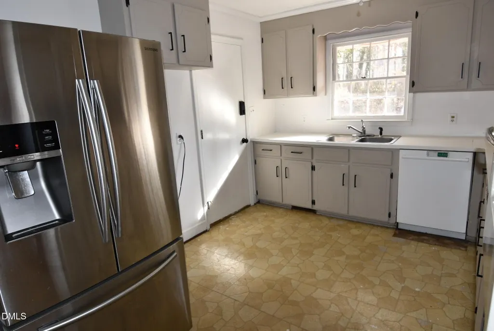
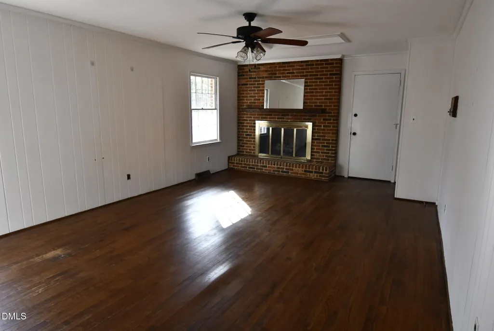
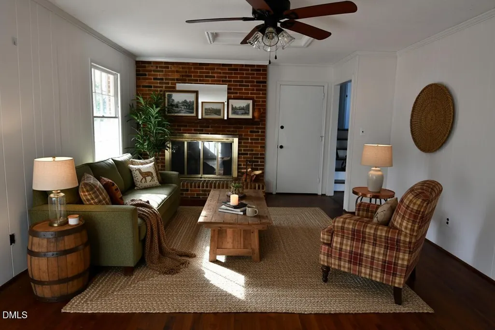
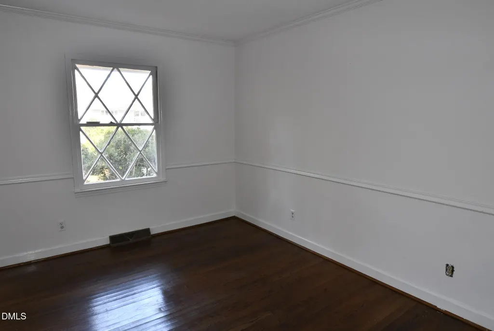
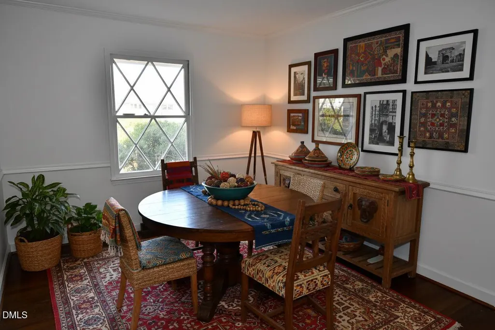
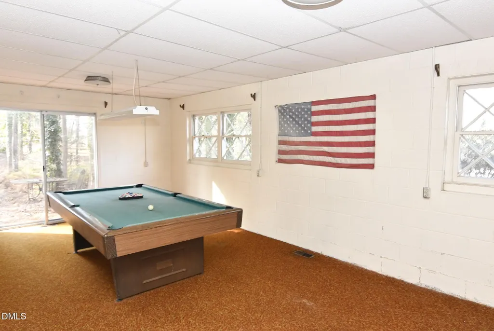
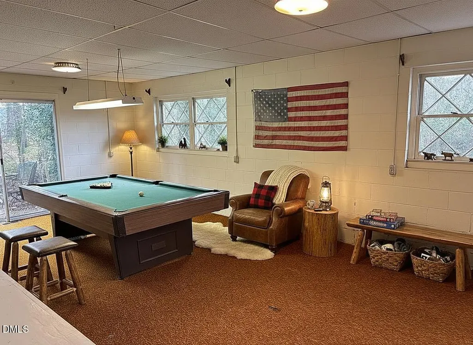
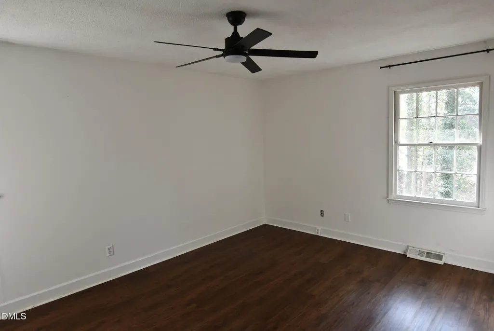
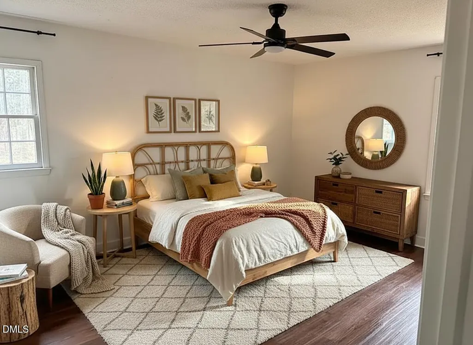
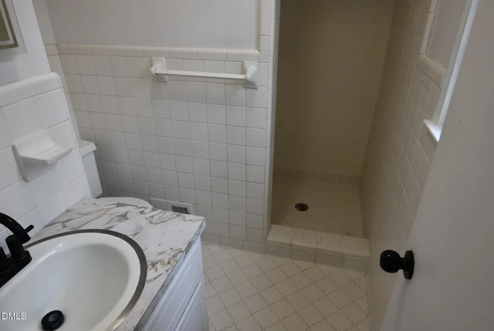
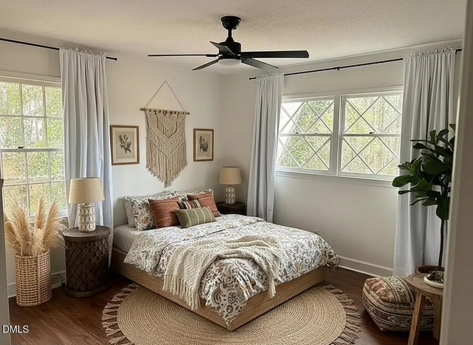
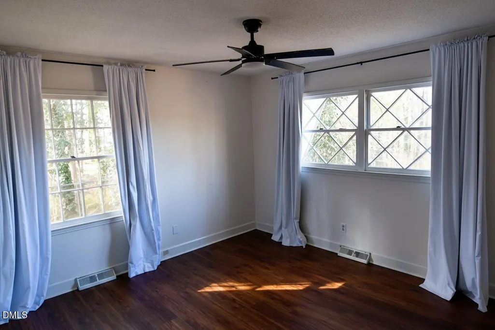
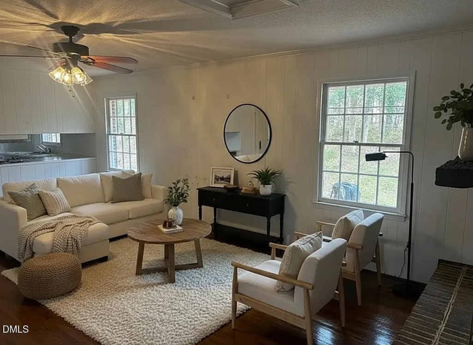
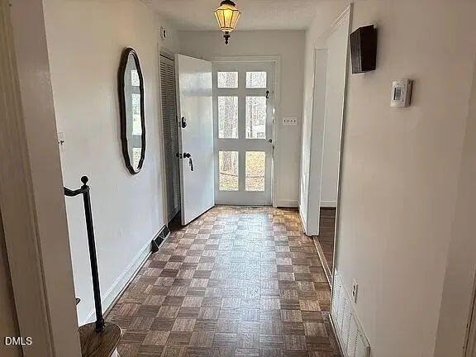
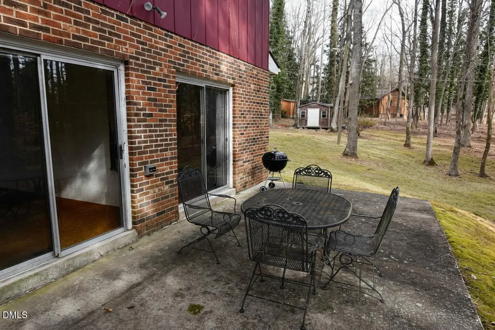
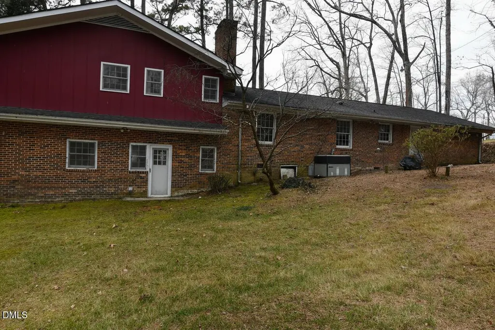
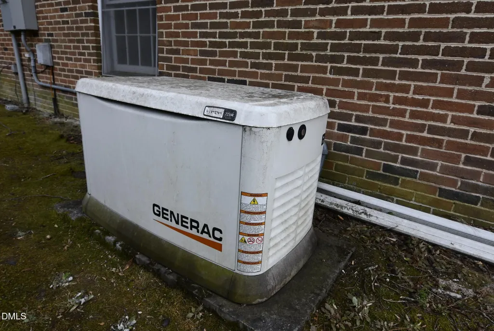
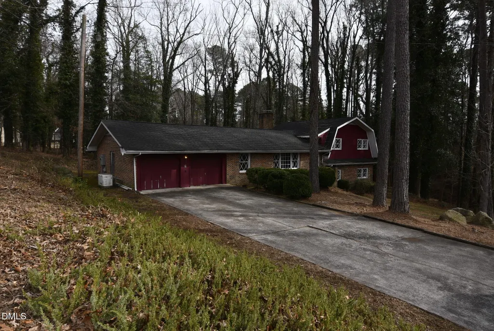
Price Improvement again ..Come back for another look.. Discover a harmonious blend of vintage charm and modern potential at 206 Edgewood Dr. This four-bedroom, three full-bathroom home offers a lifestyle of space and style, set in the serene surroundings of a quiet neighborhood. Fresh paint and gleaming hardwood floors welcome you into a flexible layout, perfectly suited for customization. Imagine cozy evenings by the fireplace or hosting gatherings in spacious living areas. Step outside to nearly ¾ acre of land, providing a private oasis for gardening, play, or simply relaxing in nature around a fire pit and offers a canvas for those who value outdoor living. The garage provides convenience and storage, Equipped with a whole house generator, you'll never worry about losing power. While the home's proximity to local amenities ensures you remain connected to the community. Seize the opportunity to own a home that balances character with potential. You're in the country, but you've still got everything you need. It's peaceful, beautiful, and the parks and walking trails make it feel like home. Everything is close, everything is accessible, and being right off 401 makes it a quick trip to Raleigh whenever you need it. Experience the benefits of space, privacy, style and community today. Louisburg is small, but it truly has everything. Contact our Real Estate Professionals to schedule your private tour and explore the possibilities this home offers. Special financing with preferred Lender
| Elementary School | Middle School | High School |
|---|---|---|
| Franklin - Louisburg Elementary Elementary School | Franklin - Terrell Lane Middle Middle School | Franklin - Louisburg Magnet High School High School |
| Price History | |
|---|---|
| 8/19/2026 | Listed $298,000 |
General Features
| Sewer | Public Sewer |
|---|---|
| Heating | Baseboard,Central,Forced Air,Gas Pack,Heat Pump,Natural Gas,Radiant |
| Cooling | Ceiling Fan(s),Central Air,Dual,Electric,Gas Pack,Heat Pump |
| Utilities | Cable Connected,Electricity Connected,Natural Gas Connected,Phone Connected,Sewer Connected,Water Connected |
| Roof | Shingle |
| Appliances | Built-In Electric Oven,Cooktop,Dishwasher,Electric Cooktop,Free-Standing Refrigerator,Gas Water Heater,Ice Maker,Microwave,Oven,Range Hood,Refrigerator,Other |
| Zoning | R 1Res. Dist. Low Density |
| Garage Spaces | 2 |
| Patio/Porch Features | Front Porch,Patio |
| Architectural Style | Dutch Colonial,Ranch |
| Construction Materials | Board & Batten Siding,Brick,Clapboard,Shake Siding,Vertical Siding |
| Year Built | 1971 |
| View | Neighborhood,Trees/Woods |
| Stories Count | 1 |
| Levels | Multi/Split,One |
| Property Subtype | Single Family Residence |
| Community Features | None |
| Accessibility | Standby Generator |
| County | Franklin |
| New Construction | false |
| Property Type | Residential |
| HOA | false |
| Attached Garage | true |
| Subdivision Name | Edgewood |
| Facing Direction | West |
| Garage Y/N | true |
| Other Structures | Outbuilding,Shed(s),Storage |
| Total Rooms | 9 |
| Full Baths | 3 |
| Status | Active |
| Directions | From DT go north on N Main St, Left on Allen St Right on Edgewood Dr to 206 |
| High School | Franklin - Louisburg Magnet High School |
| City | Louisburg |
| Senior Community Y/N | false |
| Open Parking Spaces | 2 |
| Lot Size Units | Acres |
| Lot Size Square Feet | 31363 |
| Elementary School | Franklin - Louisburg Elementary |
| Tax Annual Amount | 2547.9 |
| Middle/Junior High School | Franklin - Terrell Lane Middle |
| Virtual Tour | https://vimeo.com/1164487300?share=copy&fl=sv&fe=ci |
| Structure Type | Site Built |
| Standard Status | Active |
Interior Features
| Interior Amenities | Ceiling Fan(s),Crown Molding,Entrance Foyer,Laminate Counters |
|---|---|
| Flooring | Carpet,Hardwood,Linoleum,Luxury Vinyl,Parquet,Stone,Tile,Vinyl,Wood |
| Fireplace Features | Family Room,Gas Log |
| Common Walls | No Common Walls |
| Air Conditioning Y/N | true |
| Heating Y/N | true |
| Fireplace Y/N | true |
| Above Grade Finished Area | 2475 |
| Laundry Features | Laundry Room,Lower Level,Sink,Washer Hookup |
| Total Bedrooms | 4 |
| Above Grade Finished Area Source | Appraiser |
| Total Baths | 3 |
Exterior Features
| Exterior Amenities | Barbecue,Lighting,Outdoor Grill,Private Yard,Rain Gutters,Storage,Other |
|---|---|
| Parking Features | Attached,Driveway,Garage,Garage Door Opener,Garage Faces Front |
| Lot Features | Back Yard,City Lot,Front Yard,Gentle Sloping,Many Trees,Sloped,Wooded |
| Water Source | Public |
| Lot Size Area | 0.72 |
| Foundation Details | Brick/Mortar,Combination,Slab,Crawlspace |
| Spa | false |
| Building Area Total | 2475 |
| Lot Dimensions | 150 x 210 x 149 x 208 |
| Lot Size Acres | 0.72 |
| Road Surface Type | Asphalt |
| Road Frontage Type | City Street |
| Horse Y/N | false |
Amenities
- Foreclosure
- Views
- Short Sale
- New Construction
- Adult 55+
- Lease To Own
- No HOA Fees
- Furnished
- Primary On Main
- Air Conditioning
- Seller Finance
- Green
- Fixer Upper
- Horse
- Golf
- Fireplace
- Deck
- Garage
- Basement
- Pool
Property vs Single Family Average in 27549
Price
Year Built



 All information deemed reliable but not guaranteed. All properties are subject to prior sale, change or withdrawal. Neither listing broker(s) or information provider(s) shall be responsible for any typographical errors, misinformation, misprints and shall be held totally harmless. Listing(s) information is provided for consumer's personal, non-commercial use and may not be used for any purpose other than to identify prospective properties consumers may be interested in purchasing. The data relating
 Copyright 2026 NCRMLS. All rights reserved. North Carolina Regional Multiple Listing Service, (NCRMLS), provides content displayed here on an as is basis and makes no representations or warranties regarding the provided content, including, but not limited to those of non-infringement, timeliness, accuracy, or completeness. Individuals and companies using information presented are responsible for verification and validation of information they utilize and present to their customers and clients. NCRMLS
 The data relating to real estate on this web site comes in part from the Internet Data Exchange program of Hive MLS LLC, and is updated as of September 12, 2026 6:03 PM UTC All information is deemed reliable but not guaranteed and should be independently verified. All properties are subject to prior sale, change, or withdrawal. Neither listing broker(s) nor Choice Residential Real Estate shall be responsible for any typographical errors, misinformation, or misprints, and shall be held totally harmless
