

Address
104 Kavanaugh Road, Wake Forest, NC
Price
$ 449,999
Property Attributes
- ID#10167513
- TypeSingle Family
- Listing Status Active
- CountyWake
- CityWake Forest
- NeighborhoodElizabeth Springs
- Zip27587
- StyleTraditional
- Year Built2024
- Price$ 449,999
- Bedrooms4
- Full Bathrooms2
- Half Bathrooms1
- Sqr Footage2100
- Lot Size0.26 Acres
Data Source:
Triangle MLS (TMLS)
Property Description
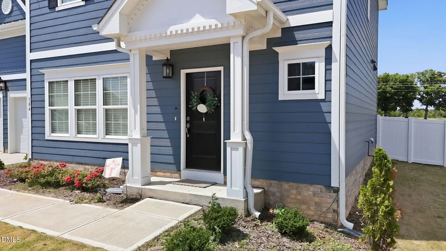
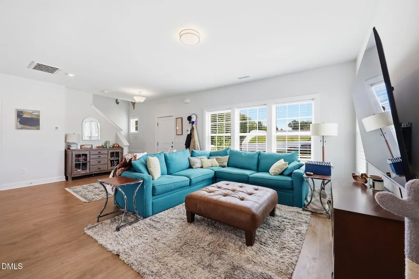
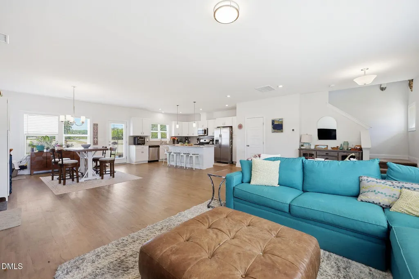
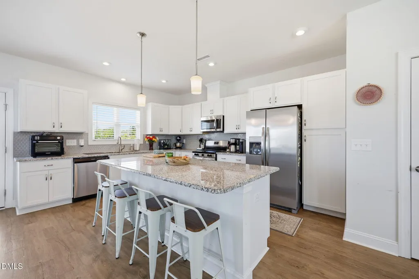
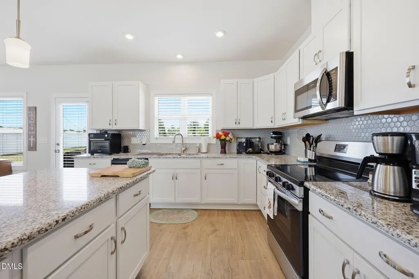
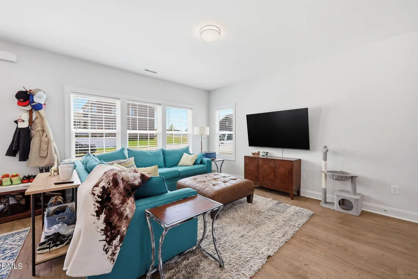
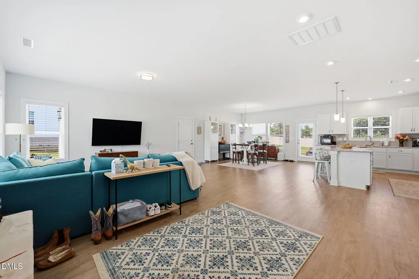
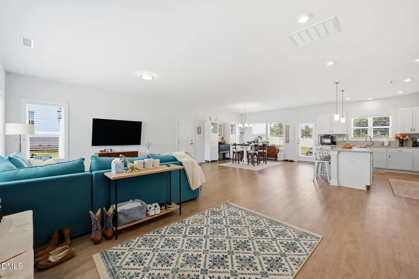
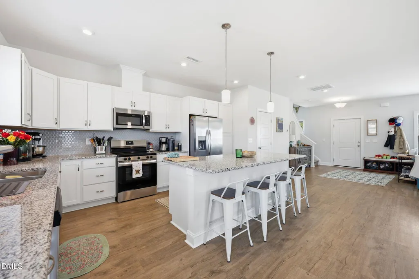
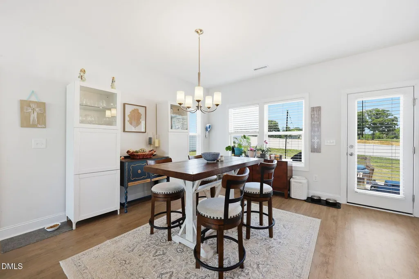
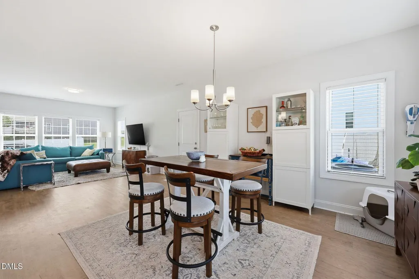
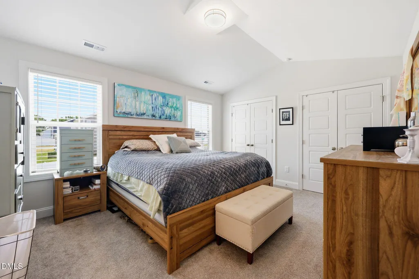
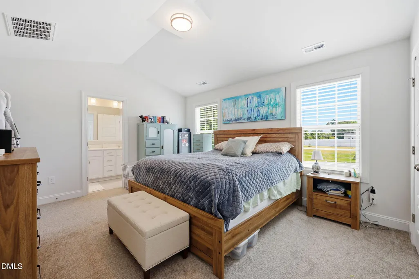
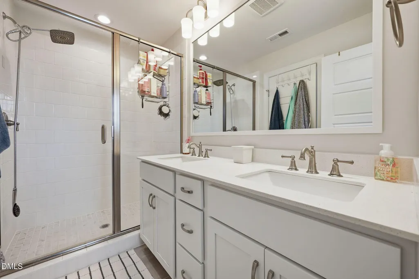
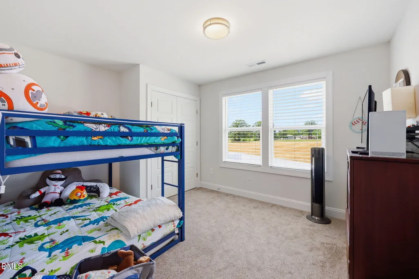
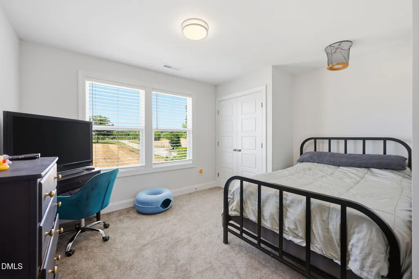
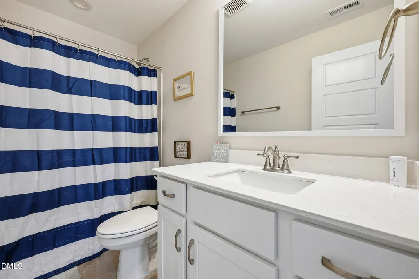
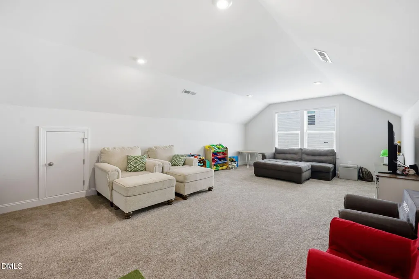
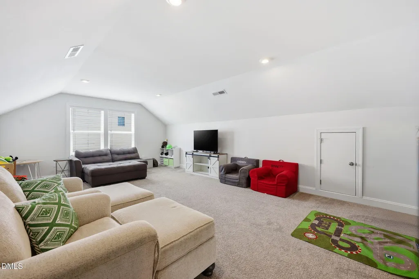
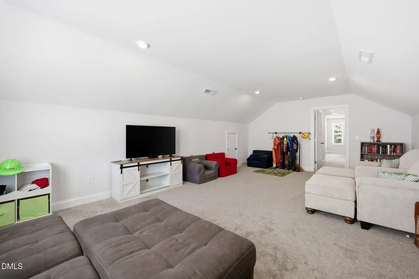
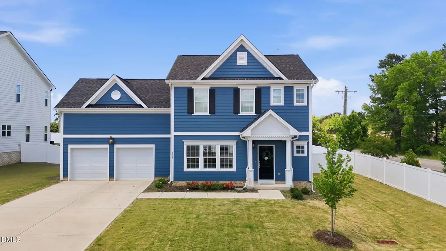
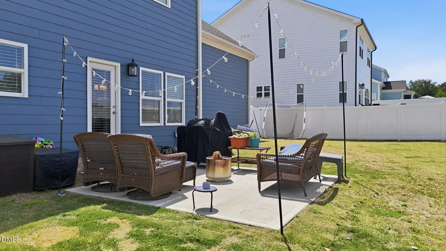
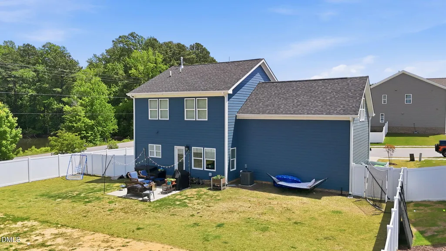
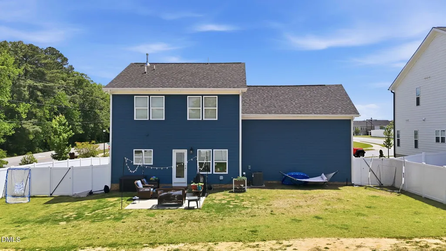
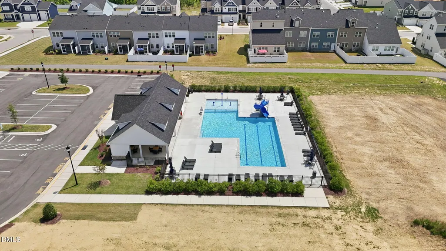
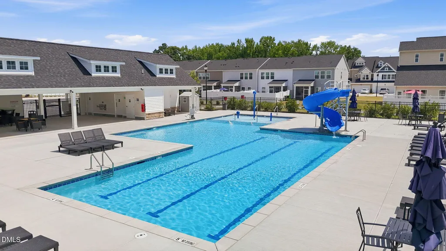
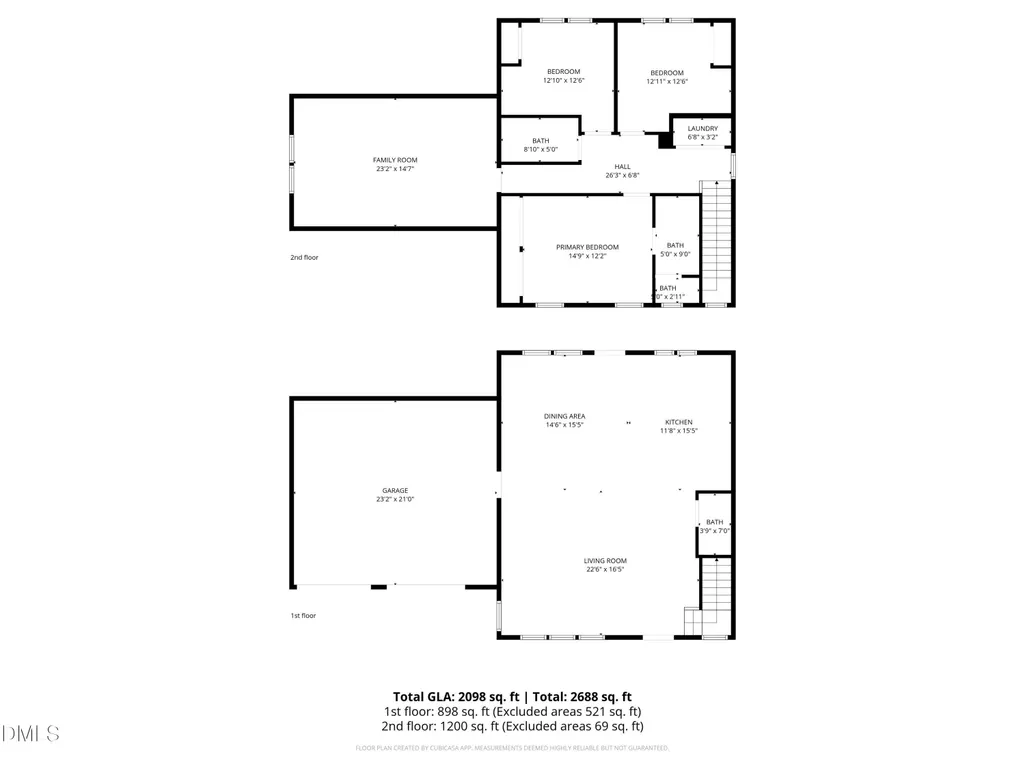
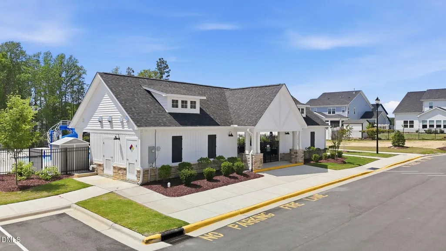
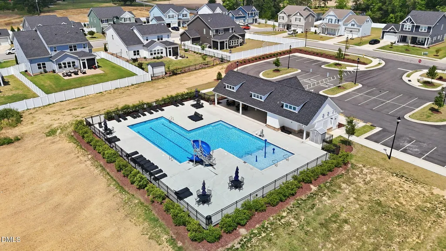
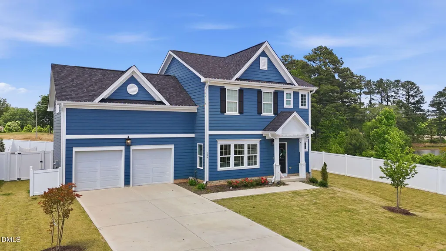
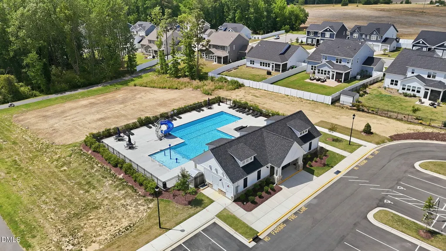
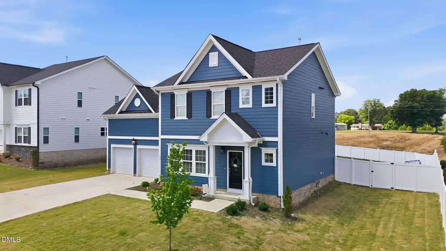
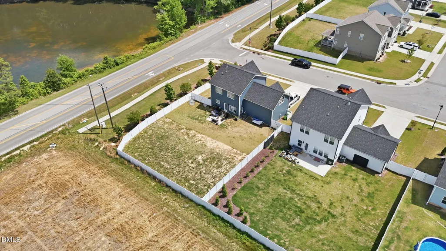
Big spaces. Smart layout. Backyard fun. And a bonus room that just might be the MVP of the whole house! Welcome to this Wake Forest beauty, where the floor plan actually works for real life. The bright, open main level keeps the family room, dining area, and kitchen connected, so whether you're hosting a crowd or just trying to keep an eye on everyone, you're never far from the action. And speaking of the kitchen... that island! There's room to prep, serve, snack, gather, and somehow still have someone doing homework at the other end. With plenty of cabinetry and counter space, it's ready for everything from Tuesday-night tacos to holiday-cookie chaos. Upstairs, all the bedrooms are conveniently together, but the real showstopper is the massive bonus room. Bedroom #4? Absolutely. Playroom? Yep. Home office? Gym? Movie room? Craft headquarters? Or a little bit of all of the above? Go wild. It's that big. Plus, the builder added additional plumbing, giving you even more possibilities for future expansion. Out back, the fenced, level yard is ready for four-legged zoomies, backyard games, cookouts, or those evenings when you'd rather sit outside and do absolutely nothing. And because life is better with a pool, this home is tucked into a pool community with shopping, dining, parks, and all the Wake Forest conveniences you could want just minutes away. Come for the space. Stay for the bonus room. Fall in love with the backyard. This one is ready to make itself right at home.
| Elementary School | Middle School | High School |
|---|---|---|
| Wake - Sanford Creek Elementary Elementary School | Wake - Wake Forest Middle School Middle School | Wake - Wake Forest High School High School |
| Price History | |
|---|---|
| 8/19/2026 | Listed $449,999 |
General Features
| Sewer | Public Sewer |
|---|---|
| Heating | Gas Pack,Natural Gas |
| Cooling | Central Air |
| Roof | Asphalt,Fiberglass |
| Appliances | Disposal,Electric Range,Gas Water Heater,Microwave,Plumbed For Ice Maker,Self Cleaning Oven,Stainless Steel Appliance(s) |
| Zoning | RL |
| HOA Fee | 60 |
| Garage Spaces | 2 |
| Association Fee Includes | Maintenance Grounds |
| Patio/Porch Features | Patio |
| Architectural Style | Traditional |
| Construction Materials | Fiber Cement |
| Year Built | 2024 |
| Stories Count | 2 |
| Levels | Two |
| Property Subtype | Single Family Residence |
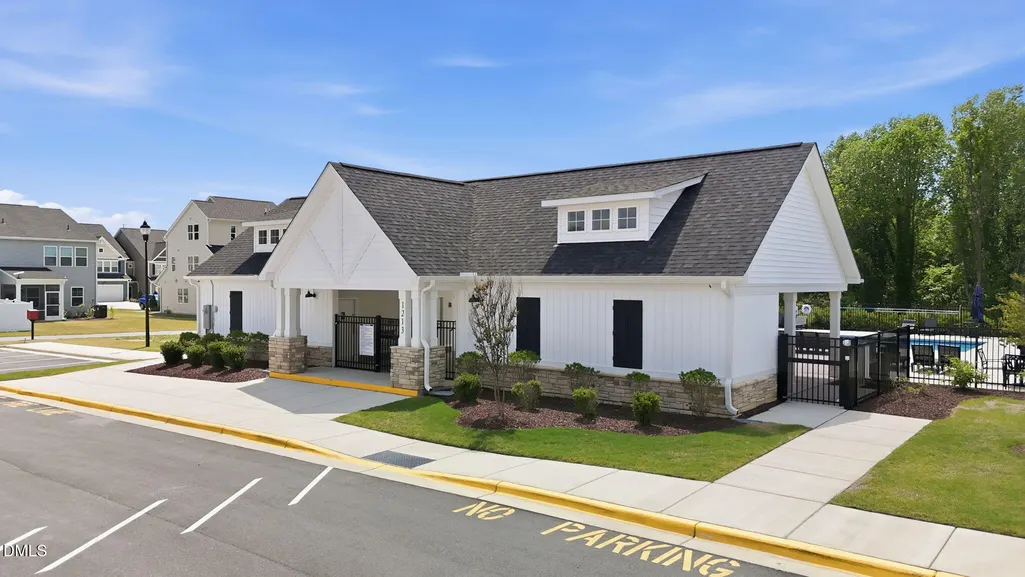
| Community Features | Clubhouse,Pool,Sidewalks |
| Assoc Fee Paid Per | Quarterly |
| County | Wake |
| New Construction | false |
| Property Type | Residential |
| Association Amenities | Pool |
| HOA | true |
| Attached Garage | true |
| Subdivision Name | Elizabeth Springs |
| Garage Y/N | true |
| Total Rooms | 8 |
| Full Baths | 2 |
| Status | Active |
| Directions | From Raleigh US 1/Capital Blvd towards Wake Forest. Take Hwy 98 Exit. Stay Right towards Hwy 98/Dr Calvin Jones Hwy. Go approximately 4 miles. Turn Right on Averette Rd. Turn Right on Kavanaugh Rd. Home is immediately on the Right. |
| High School | Wake - Wake Forest High School |
| City | Wake Forest |
| Senior Community Y/N | false |
| Lot Size Units | Acres |
| Lot Size Square Feet | 11326 |
| Elementary School | Wake - Sanford Creek Elementary |
| Tax Annual Amount | 3839.86 |
| Middle/Junior High School | Wake - Wake Forest Middle School |
| Virtual Tour | https://my.matterport.com/show/?m=YUkqWME3Bby&play=1&brand=0&mls=1& |
| Structure Type | Site Built |
| Standard Status | Active |
Interior Features
| Interior Amenities | Granite Counters,Kitchen Island,Open Floorplan,Pantry,Recessed Lighting,Smooth Ceilings,Walk-In Closet(s) |
|---|---|
| Flooring | Carpet,Ceramic Tile,Luxury Vinyl |
| Air Conditioning Y/N | true |
| Heating Y/N | true |
| Above Grade Finished Area | 2100 |
| Half Baths | 1 |
| Total Bedrooms | 4 |
| Total Baths | 3 |
Exterior Features
| Exterior Amenities | Fenced Yard |
|---|---|
| Fencing | Back Yard,Vinyl |
| Parking Features | Garage,Garage Door Opener |
| Lot Features | Level |
| Water Source | Public |
| Lot Size Area | 0.26 |
| Foundation Details | Slab |
| Building Area Total | 2100 |
| Lot Size Acres | 0.26 |
Amenities
- Foreclosure
- Views
- Short Sale
- New Construction
- Adult 55+
- Lease To Own
- No HOA Fees
- Furnished
- Primary On Main
- Air Conditioning
- Seller Finance
- Green
- Fixer Upper
- Horse
- Golf
- Fireplace
- Deck
- Garage
- Basement
- Pool
Property vs Single Family Average in 27587
Price
Year Built


 All information deemed reliable but not guaranteed. All properties are subject to prior sale, change or withdrawal. Neither listing broker(s) or information provider(s) shall be responsible for any typographical errors, misinformation, misprints and shall be held totally harmless. Listing(s) information is provided for consumer's personal, non-commercial use and may not be used for any purpose other than to identify prospective properties consumers may be interested in purchasing. The data relating
 Canopy MLS® Copyright ©2026 All rights reserved.
 Copyright 2026 NCRMLS. All rights reserved. North Carolina Regional Multiple Listing Service, (NCRMLS), provides content displayed here on an as is basis and makes no representations or warranties regarding the provided content, including, but not limited to those of non-infringement, timeliness, accuracy, or completeness. Individuals and companies using information presented are responsible for verification and validation of information they utilize and present to their customers and clients. NCRMLS
 The data relating to real estate on this web site comes in part from the Internet Data Exchange program of Hive MLS LLC, and is updated as of September 12, 2026 6:03 PM UTC All information is deemed reliable but not guaranteed and should be independently verified. All properties are subject to prior sale, change, or withdrawal. Neither listing broker(s) nor Choice Residential Real Estate shall be responsible for any typographical errors, misinformation, or misprints, and shall be held totally harmless
