

Address
114 Castle Circle, Smithfield, NC
Price
$ 395,000
Property Attributes
- ID#10185820
- TypeSingle Family
- Listing Status Pending
- CountyJohnston
- CitySmithfield
- NeighborhoodCastle Haven
- Zip27577
- StyleRanch, Traditional
- Year Built1972
- Price$ 395,000
- Bedrooms3
- Full Bathrooms3
- Half Bathrooms0
- Sqr Footage5836
- Lot Size0.58 Acres
Data Source:
Triangle MLS (TMLS)
Property Description
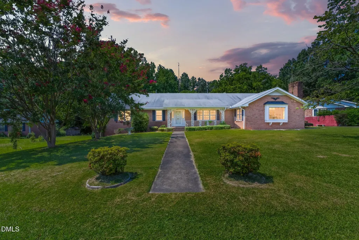
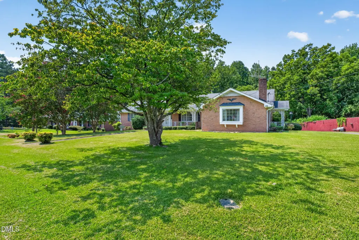
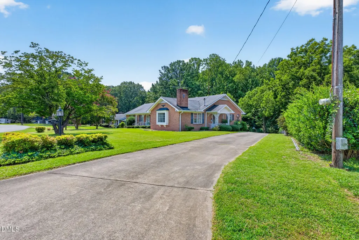
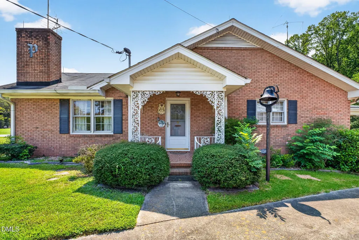
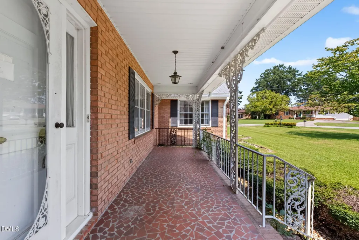
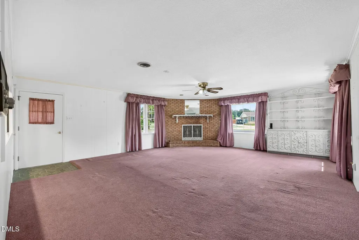
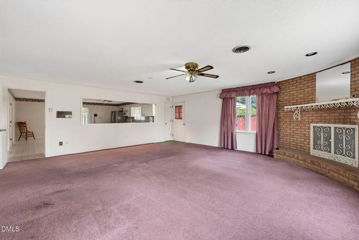
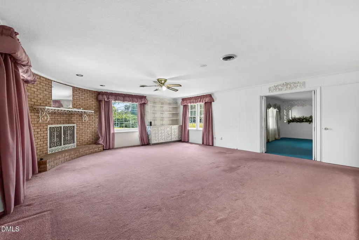
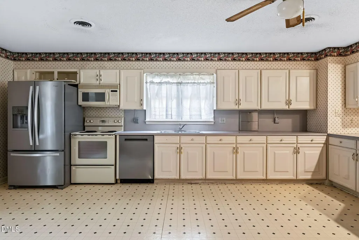
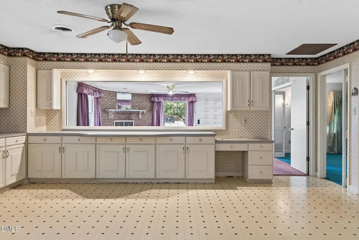
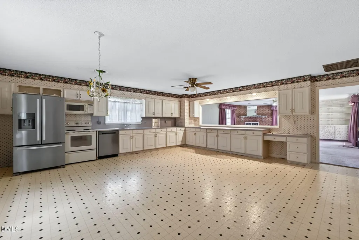
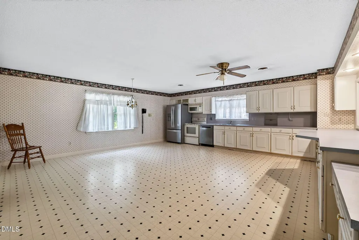
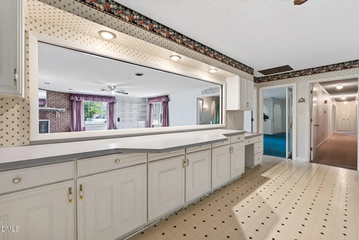
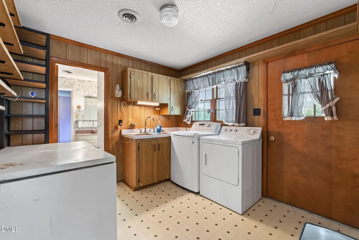
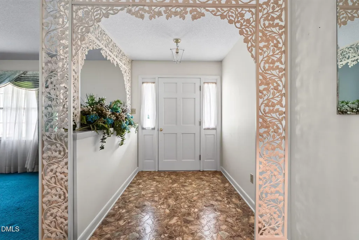
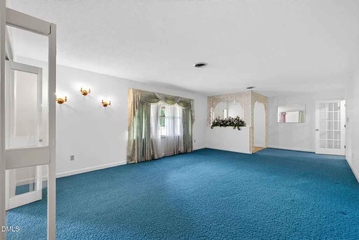
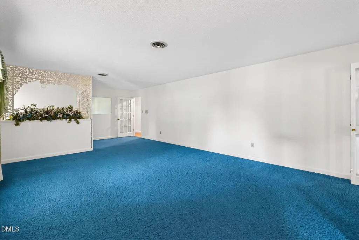
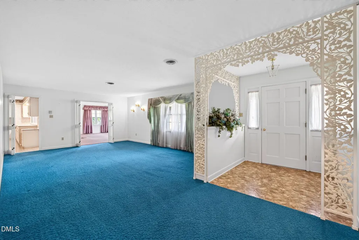
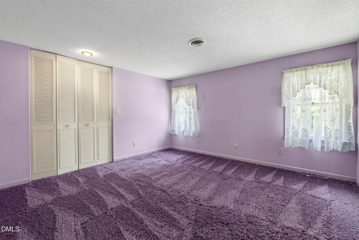
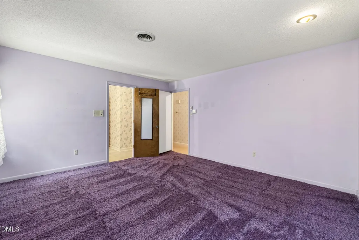
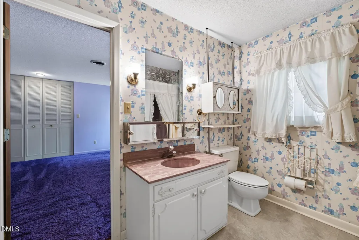
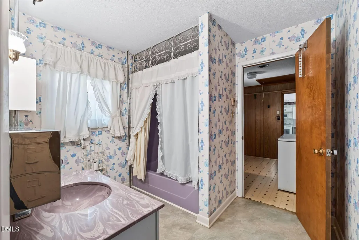
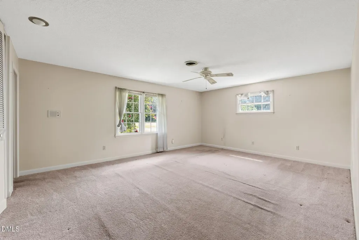
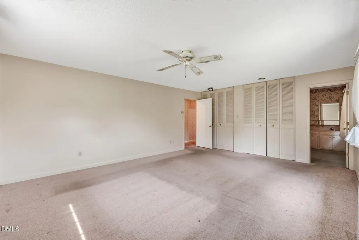
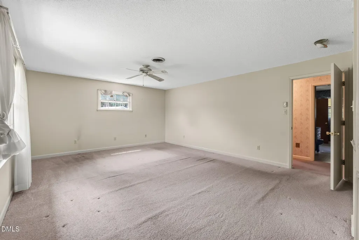
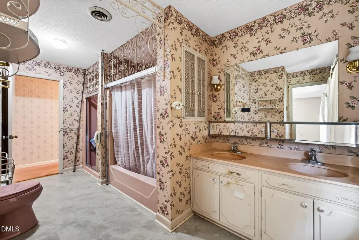
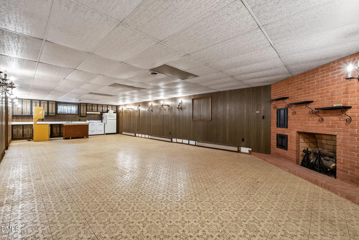
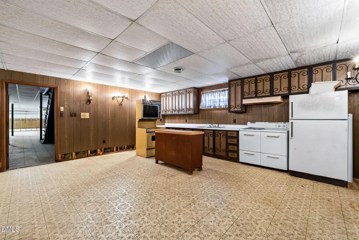
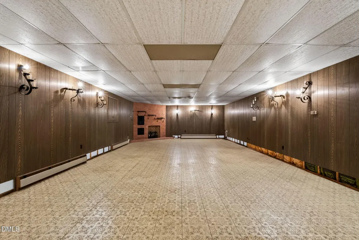
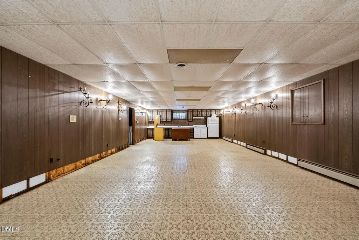
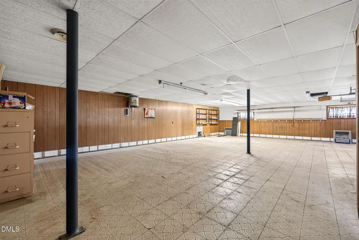
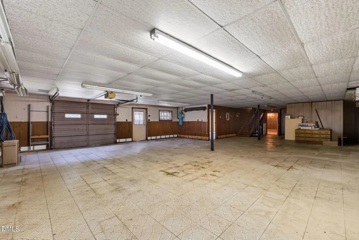
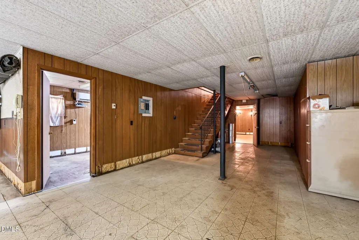
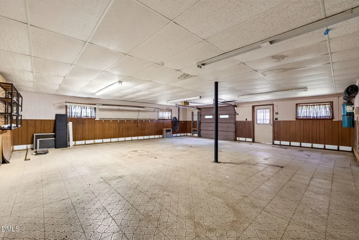
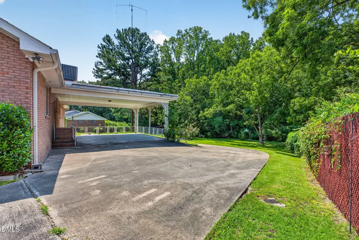
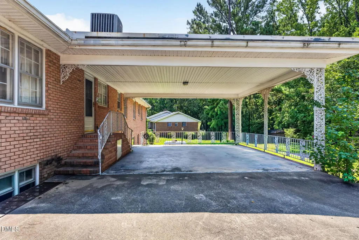
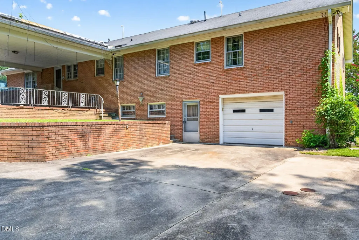
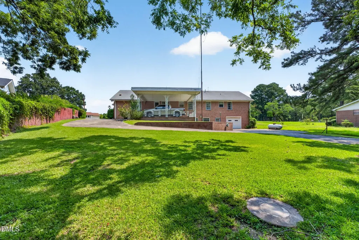
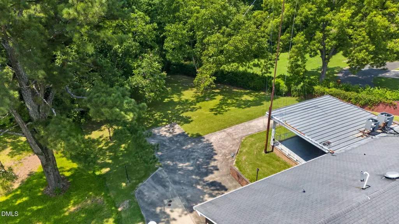
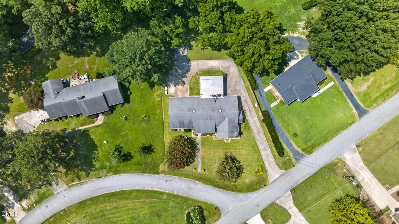
Offered for sale for the first time, 114 Castle Circle is a truly unique all-brick home with nearly 5,836 square feet between the main level and basement, set on a private half-acre homesite near downtown Smithfield. Built in 1972 by an ironworker, the home is filled with custom ironwork and distinctive details that give it a character rarely found today. The 2,918-square-foot main level offers an impressive amount of living space, including an expansive great room, oversized den, and a generously sized kitchen overlooking the great room. Each of the home's three bedrooms features its own private en suite bathroom, creating a layout that offers exceptional privacy and flexibility. Downstairs, another 2,918 square feet opens up even more possibilities with a second kitchen, huge living area, and abundant space for entertaining, hobbies, guests, or multigenerational living. Outside, the half-acre lot provides a private backyard with plenty of room to enjoy. With its incredible scale, solid brick construction, custom craftsmanship, and a floor plan unlike today's cookie-cutter homes, 114 Castle Circle is a rare opportunity to own a home that has remained with the same family since it was built more than 50 years ago.
| Elementary School | Middle School | High School |
|---|---|---|
| Johnston - Wilsons Mills Elementary Elementary School | Johnston - Smithfield Middle Middle School | Johnston - Smithfield Selma High High School |
| Price History | |
|---|---|
| 8/19/2026 | Listed $395,000 |
General Features
| Sewer | Public Sewer |
|---|---|
| Heating | Heat Pump |
| Cooling | Central Air |
| Roof | Shingle |
| Appliances | Dishwasher,Dryer,Microwave,Range,Washer,Water Heater |
| Zoning | RES |
| Patio/Porch Features | Awning(s),Covered,Front Porch,Side Porch |
| Architectural Style | Ranch,Traditional |
| Construction Materials | Brick |
| Year Built | 1972 |
| Stories Count | 1 |
| Levels | One |
| Property Subtype | Single Family Residence |
| County | Johnston |
| New Construction | false |
| Property Type | Residential |
| HOA | false |
| Subdivision Name | Castle Haven |
| Garage Y/N | false |
| Total Rooms | 1 |
| Full Baths | 3 |
| Status | Pending |
| Directions | Head southeast out of Raleigh on I-40 East toward Wilmington and continue for roughly 16 miles. Take Exit 309 to merge onto US-70 East toward Smithfield/Goldsboro and remain on US-70 East for about 12 miles as you travel through Clayton toward Smithfield. Take the exit for US-70 Business East (also known as Wilson's Mills Road) toward downtown Smithfield. Follow Wilson's Mills Road for approximately 2 miles, turn right onto Castle Drive into the Castle Haven subdivision. House will be on the left. |
| High School | Johnston - Smithfield Selma High |
| City | Smithfield |
| Senior Community Y/N | false |
| Open Parking Spaces | 4 |
| Lot Size Units | Acres |
| Lot Size Square Feet | 25134.12 |
| Carport Spaces | 2 |
| Carport Y/N | true |
| Elementary School | Johnston - Wilsons Mills Elementary |
| Tax Annual Amount | 3300 |
| Middle/Junior High School | Johnston - Smithfield Middle |
| Structure Type | House,Site Built |
| Standard Status | Pending |
Interior Features
| Interior Amenities | Bathtub/Shower Combination,Breakfast Bar,Ceiling Fan(s),Central Vacuum,Double Vanity,Dual Closets,Eat-in Kitchen,Entrance Foyer,Laminate Counters,Recessed Lighting,Second Primary Bedroom,Separate Shower,Shower Only,Walk-In Shower |
|---|---|
| Basement | Finished,Full,Walk-Out Access |
| Flooring | Carpet,Vinyl |
| Total Fireplaces | 2 |
| Fireplace Features | Basement,Great Room |
| Air Conditioning Y/N | true |
| Heating Y/N | true |
| Fireplace Y/N | true |
| Above Grade Finished Area | 2918 |
| Laundry Features | Main Level |
| Total Bedrooms | 3 |
| Below Grade Finished Area | 2918 |
| Above Grade Finished Area Source | Appraiser |
| Total Baths | 3 |
Exterior Features
| Exterior Amenities | Courtyard,Rain Gutters |
|---|---|
| Lot Features | Back Yard,Front Yard |
| Water Source | Public |
| Lot Size Area | 0.58 |
| Foundation Details | Brick/Mortar |
| Building Area Total | 5836 |
| Lot Size Acres | 0.58 |
Amenities
- Foreclosure
- Views
- Short Sale
- New Construction
- Adult 55+
- Lease To Own
- No HOA Fees
- Furnished
- Primary On Main
- Air Conditioning
- Seller Finance
- Green
- Fixer Upper
- Horse
- Golf
- Fireplace
- Deck
- Garage
- Basement
- Pool
Property vs Single Family Average in 27577
Price
Year Built


 All information deemed reliable but not guaranteed. All properties are subject to prior sale, change or withdrawal. Neither listing broker(s) or information provider(s) shall be responsible for any typographical errors, misinformation, misprints and shall be held totally harmless. Listing(s) information is provided for consumer's personal, non-commercial use and may not be used for any purpose other than to identify prospective properties consumers may be interested in purchasing. The data relating
 Canopy MLS® Copyright ©2026 All rights reserved.
 Copyright 2026 NCRMLS. All rights reserved. North Carolina Regional Multiple Listing Service, (NCRMLS), provides content displayed here on an as is basis and makes no representations or warranties regarding the provided content, including, but not limited to those of non-infringement, timeliness, accuracy, or completeness. Individuals and companies using information presented are responsible for verification and validation of information they utilize and present to their customers and clients. NCRMLS
 The data relating to real estate on this web site comes in part from the Internet Data Exchange program of Hive MLS LLC, and is updated as of September 13, 2026 6:06 PM UTC All information is deemed reliable but not guaranteed and should be independently verified. All properties are subject to prior sale, change, or withdrawal. Neither listing broker(s) nor Choice Residential Real Estate shall be responsible for any typographical errors, misinformation, or misprints, and shall be held totally harmless
