

New Construction
Address
1231 Magpie Lane, Hillsborough, NC
Price
$ 875,000
Property Attributes
- ID#10186810
- TypeSingle Family
- Listing Status Active
- CountyOrange
- CityHillsborough
- NeighborhoodStonewall
- Zip27278
- StyleCottage, Traditional, Transitional
- Year Built2026
- Price$ 875,000
- Bedrooms4
- Full Bathrooms3
- Half Bathrooms0
- Sqr Footage3218
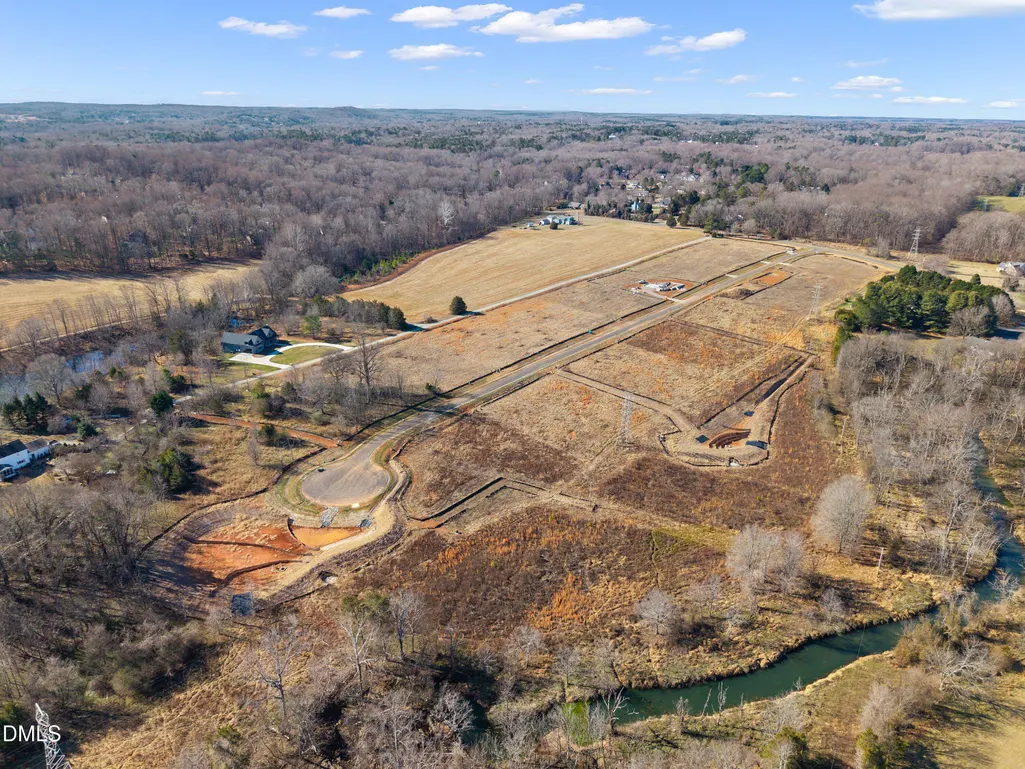
- Lot Size0.92 Acres
Data Source:
Triangle MLS (TMLS)
Property Description
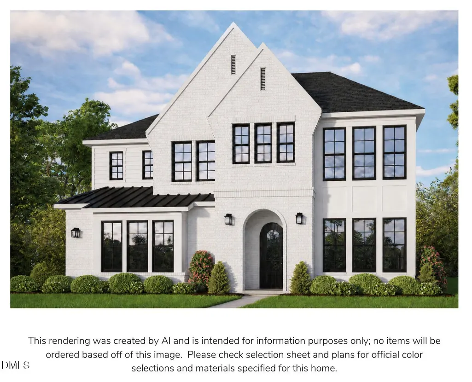
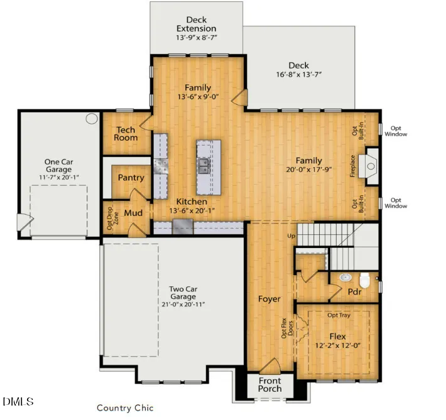
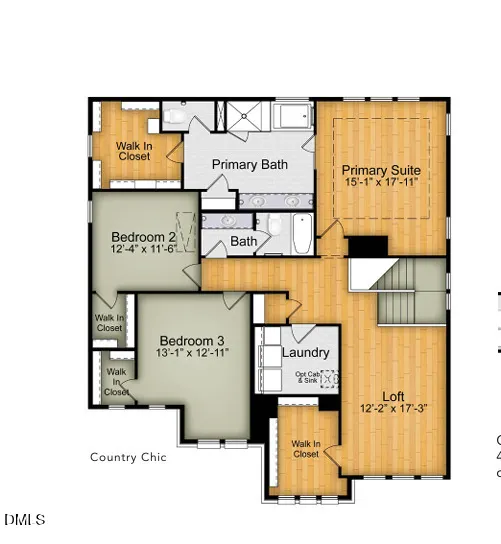
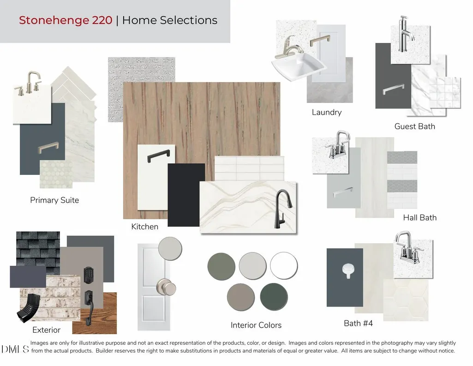
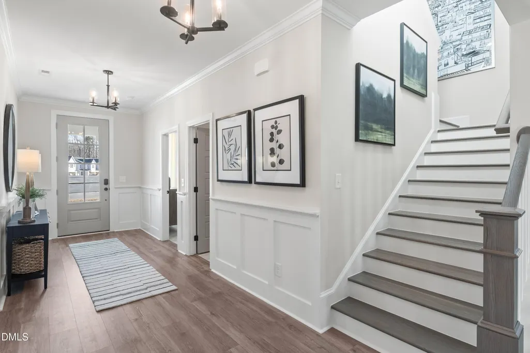
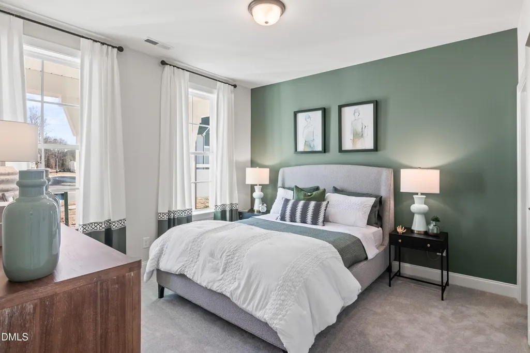
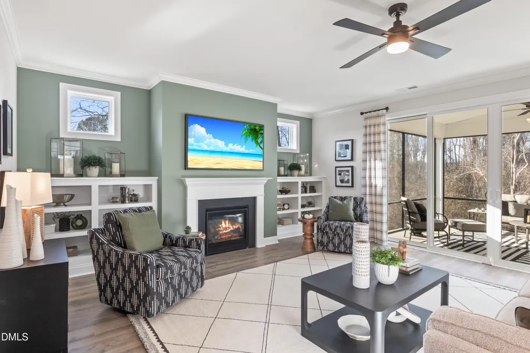
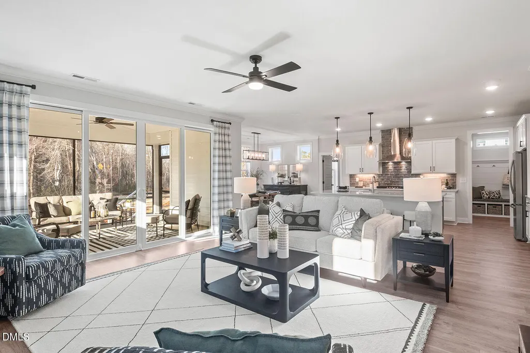
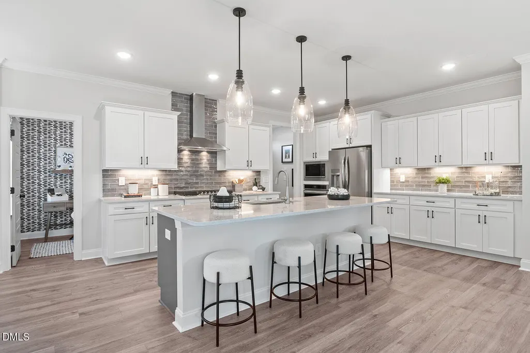
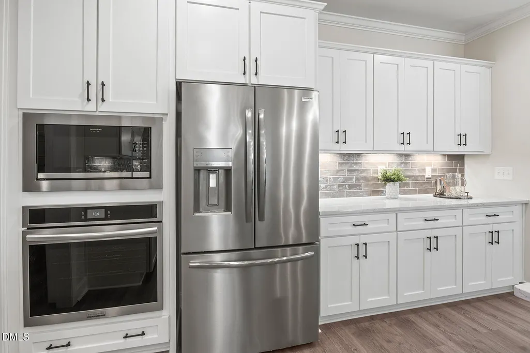
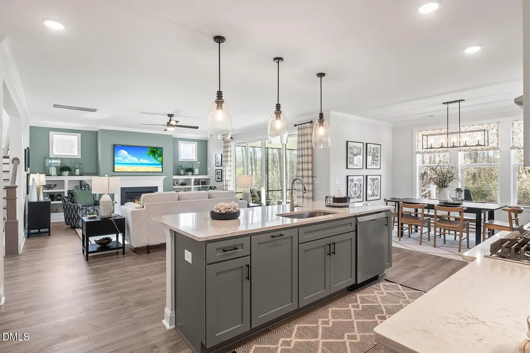
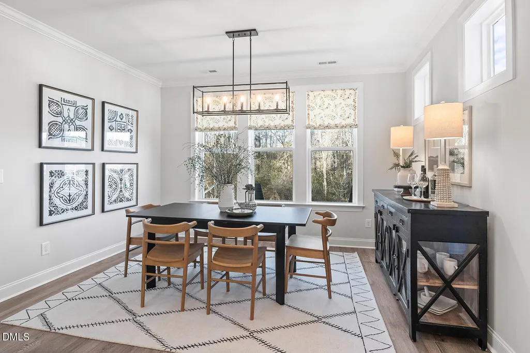
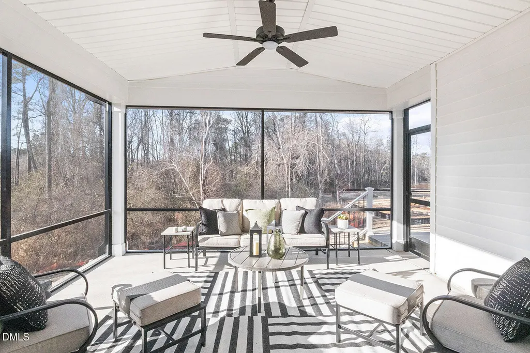
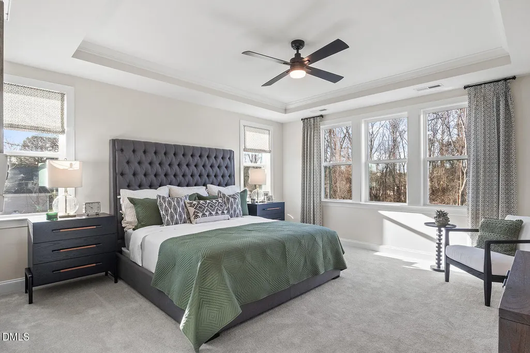
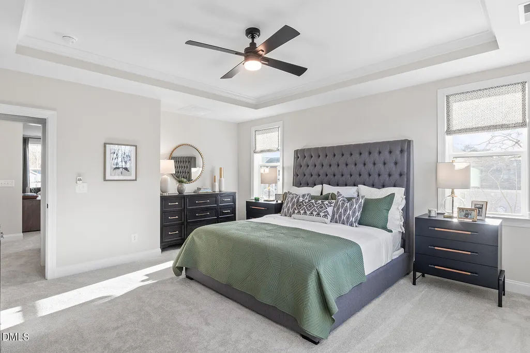
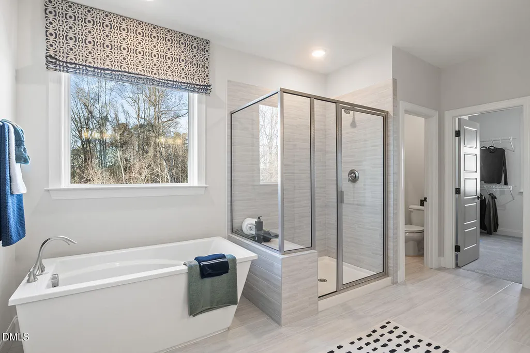
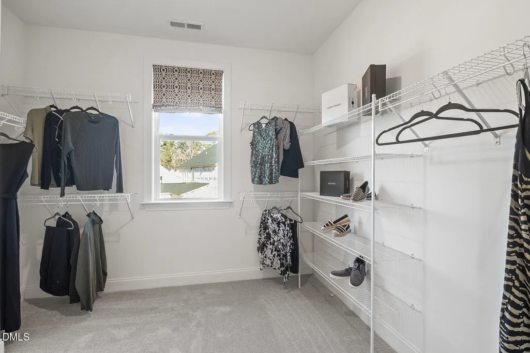
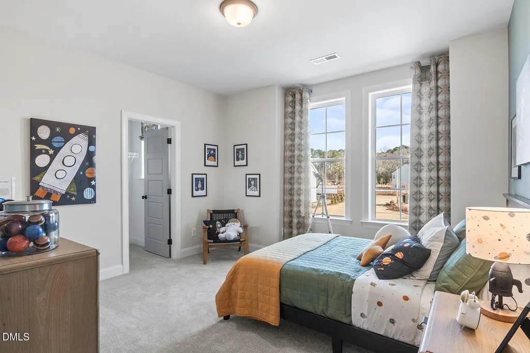
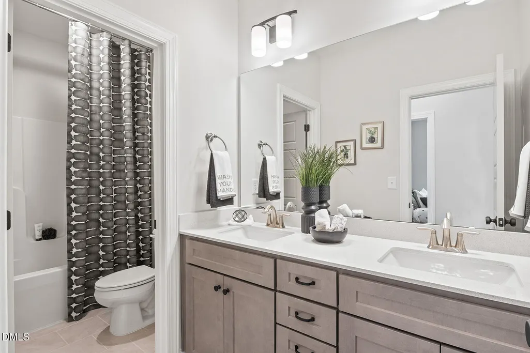
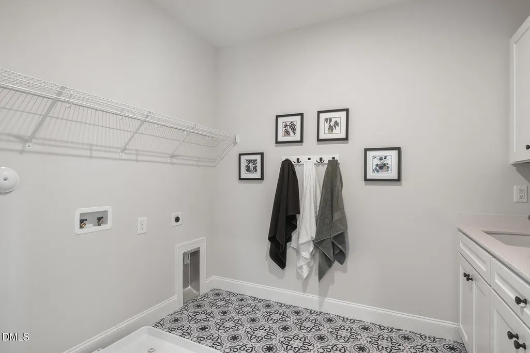
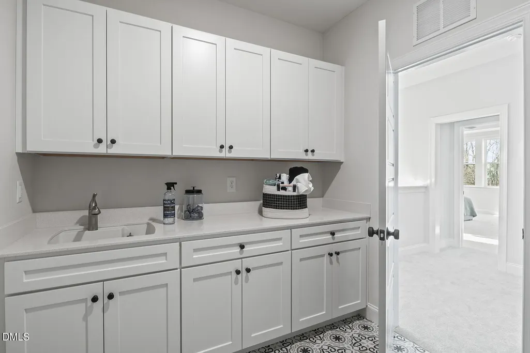
Enjoy a modern floorplan, luxury finishes, but not the custom home price! Welcome home to Robuck Homes' one-of-a-kind Hampton floorplan. This stunning open-concept residence features a masonry-heavy, country chic elevation full of warmth and curb appeal. From the moment you step inside, you're greeted by a wide and inviting foyer that sets the tone for the thoughtfully designed layout. Tucked privately at the front of the first floor, the guest bedroom offers the perfect retreat for visitors or a quiet home office space. Continue into the heart of the home where the expansive great room, dining area, and gourmet kitchen seamlessly flow together for effortless entertaining and everyday living. The family room is anchored by a cozy fireplace framed by beautiful windows that fill the space with natural light. Sliding glass doors lead to both covered and uncovered outdoor living areas, complete with an exterior fireplace--ideal for year-round gatherings. Upstairs, you'll find a spacious loft accompanied by two generously sized secondary bedrooms with a hall bathroom and dual-vanity sinks. The luxurious owner's suite is truly a private retreat, featuring a spa-inspired bathroom designed for relaxation with a freestanding soaking tub, oversized walk-in shower, and elegant finishes throughout. This is a professionally designed home (mood board in photos) with an anticipated completion of mid. December.
| Elementary School | Middle School | High School |
|---|---|---|
| Orange - River Park Elementary Elementary School | Orange - Orange Middle Middle School | Orange - Orange High High School |
| Price History | |
|---|---|
| 8/24/2026 | Listed $875,000 |
General Features
| Sewer | Septic Tank |
|---|---|
| Heating | Central,Natural Gas,Zoned |
| Cooling | Ceiling Fan(s),Central Air,Gas,Zoned |
| Utilities | Cable Available,Electricity Connected,Natural Gas Connected,Sewer Connected,Water Connected,Underground Utilities |
| Roof | Architectural Shingle,Asphalt |
| Appliances | Cooktop,Dishwasher,Exhaust Fan,Gas Cooktop,Gas Oven,Gas Water Heater,Microwave,Stainless Steel Appliance(s),Tankless Water Heater,Wall Oven |
| HOA Fee | 42 |
| Garage Spaces | 3 |
| Association Fee Includes | Insurance,Special Assessments |
| Patio/Porch Features | Covered,Deck,Rear Porch |
| Architectural Style | Cottage,Traditional,Transitional |
| Construction Materials | Batts Insulation,Blown-In Insulation,Brick Veneer,Engineered Wood,Fiber Cement |
| Year Built | 2026 |
| Levels | Two |
| Property Subtype | Single Family Residence |
| Community Features | None |
| Building Name | Hampton |
| Assoc Fee Paid Per | Monthly |
| County | Orange |
| New Construction | true |
| Property Type | Residential |
| Association Amenities | Stream Year Round,None |
| HOA | true |
| Attached Garage | true |
| Subdivision Name | Stonewall |
| Garage Y/N | true |
| Other Structures | None |
| Total Rooms | 11 |
| Full Baths | 3 |
| Status | Active |
| Directions | From 70 bypass, turn onto Miller Rd (road runs adjacent to the State Employees Credit Union). Continue about 1 mi where you will pass Minnick Rd, immediately after you will see Stonewall/Magpie Lane on the right. |
| High School | Orange - Orange High |
| City | Hillsborough |
| Senior Community Y/N | false |
| Lot Size Units | Acres |
| Lot Size Square Feet | 40075.2 |
| Elementary School | Orange - River Park Elementary |
| Tax Annual Amount | 7.5 |
| Middle/Junior High School | Orange - Orange Middle |
| Structure Type | House |
| Builder Name | Robuck Homes |
| Standard Status | Active |
Interior Features
| Interior Amenities | Built-in Features,Ceiling Fan(s),Chandelier,Crown Molding,Entrance Foyer,High Ceilings,Kitchen Island,Open Floorplan,Pantry,Quartz Counters,Smart Thermostat,Walk-In Closet(s),Walk-In Shower |
|---|---|
| Flooring | Carpet,Tile,Wood |
| Total Fireplaces | 2 |
| Fireplace Features | Gas Log,Great Room,Outside |
| Common Walls | No Common Walls |
| Air Conditioning Y/N | true |
| Heating Y/N | true |
| Window Features | Double Pane Windows,Low-Emissivity Windows,Screens |
| Fireplace Y/N | true |
| Above Grade Finished Area | 3218 |
| Laundry Features | Electric Dryer Hookup,Laundry Room,Sink,Upper Level,Washer Hookup |
| Total Bedrooms | 4 |
| Total Baths | 3 |
Exterior Features
| Exterior Amenities | Private Yard,Rain Gutters,Smart Irrigation |
|---|---|
| Fencing | None |
| Parking Features | Attached,Garage,Garage Door Opener,Garage Faces Side,Lighted |
| Lot Features | Back Yard,Corners Marked,Level,Private,Secluded,None |
| Water Source | Well |
| Lot Size Area | 0.92 |
| Foundation Details | Block,Brick/Mortar,Crawlspace |
| Building Area Total | 3218 |
| Lot Size Acres | 0.92 |
| Road Surface Type | Asphalt |
| Road Frontage Type | State Road |
Amenities
- Foreclosure
- Views
- Short Sale
- New Construction
- Adult 55+
- Lease To Own
- No HOA Fees
- Furnished
- Primary On Main
- Air Conditioning
- Seller Finance
- Green
- Fixer Upper
- Horse
- Golf
- Fireplace
- Deck
- Garage
- Basement
- Pool
Property vs Single Family Average in 27278
Price
Year Built
In The Neighborhood
New Construction
Hillsborough
$ 1,400,000
- Type
- Single Family
- Size
- 3,265 SqFt
- Rooms
- 4 Beds + 3.5 Baths

New Construction
Hillsborough
$ 1,250,000
- Type
- Single Family
- Size
- 3,232 SqFt
- Rooms
- 3 Beds + 4.5 Baths

 All information deemed reliable but not guaranteed. All properties are subject to prior sale, change or withdrawal. Neither listing broker(s) or information provider(s) shall be responsible for any typographical errors, misinformation, misprints and shall be held totally harmless. Listing(s) information is provided for consumer's personal, non-commercial use and may not be used for any purpose other than to identify prospective properties consumers may be interested in purchasing. The data relating
 Canopy MLS® Copyright ©2026 All rights reserved.
 Copyright 2026 NCRMLS. All rights reserved. North Carolina Regional Multiple Listing Service, (NCRMLS), provides content displayed here on an as is basis and makes no representations or warranties regarding the provided content, including, but not limited to those of non-infringement, timeliness, accuracy, or completeness. Individuals and companies using information presented are responsible for verification and validation of information they utilize and present to their customers and clients. NCRMLS
 The data relating to real estate on this web site comes in part from the Internet Data Exchange program of Hive MLS LLC, and is updated as of September 17, 2026 5:38 PM UTC All information is deemed reliable but not guaranteed and should be independently verified. All properties are subject to prior sale, change, or withdrawal. Neither listing broker(s) nor Choice Residential Real Estate shall be responsible for any typographical errors, misinformation, or misprints, and shall be held totally harmless
