

Address
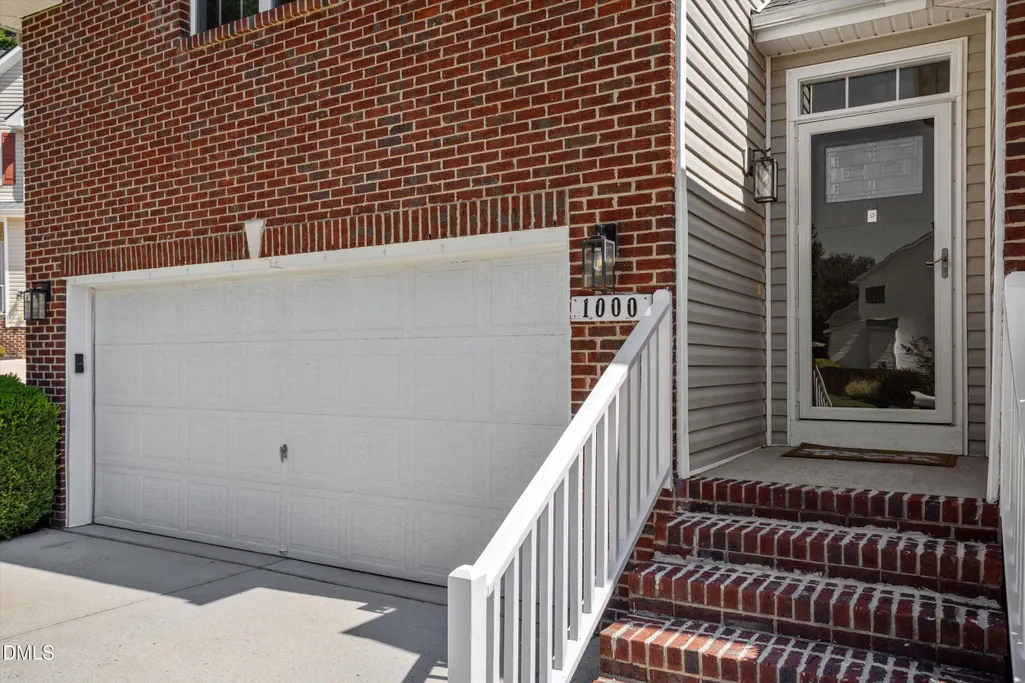
1000 Pepper Bush Court, Apex, NC
Price
$ 525,000
Property Attributes
- ID#10190563
- TypeSingle Family
- Listing Status Active
- CountyWake
- CityApex
- NeighborhoodAshley Downs
- Zip27502
- StyleRanch
- Year Built2001
- Price$ 525,000
- Bedrooms3
- Full Bathrooms2
- Half Bathrooms0
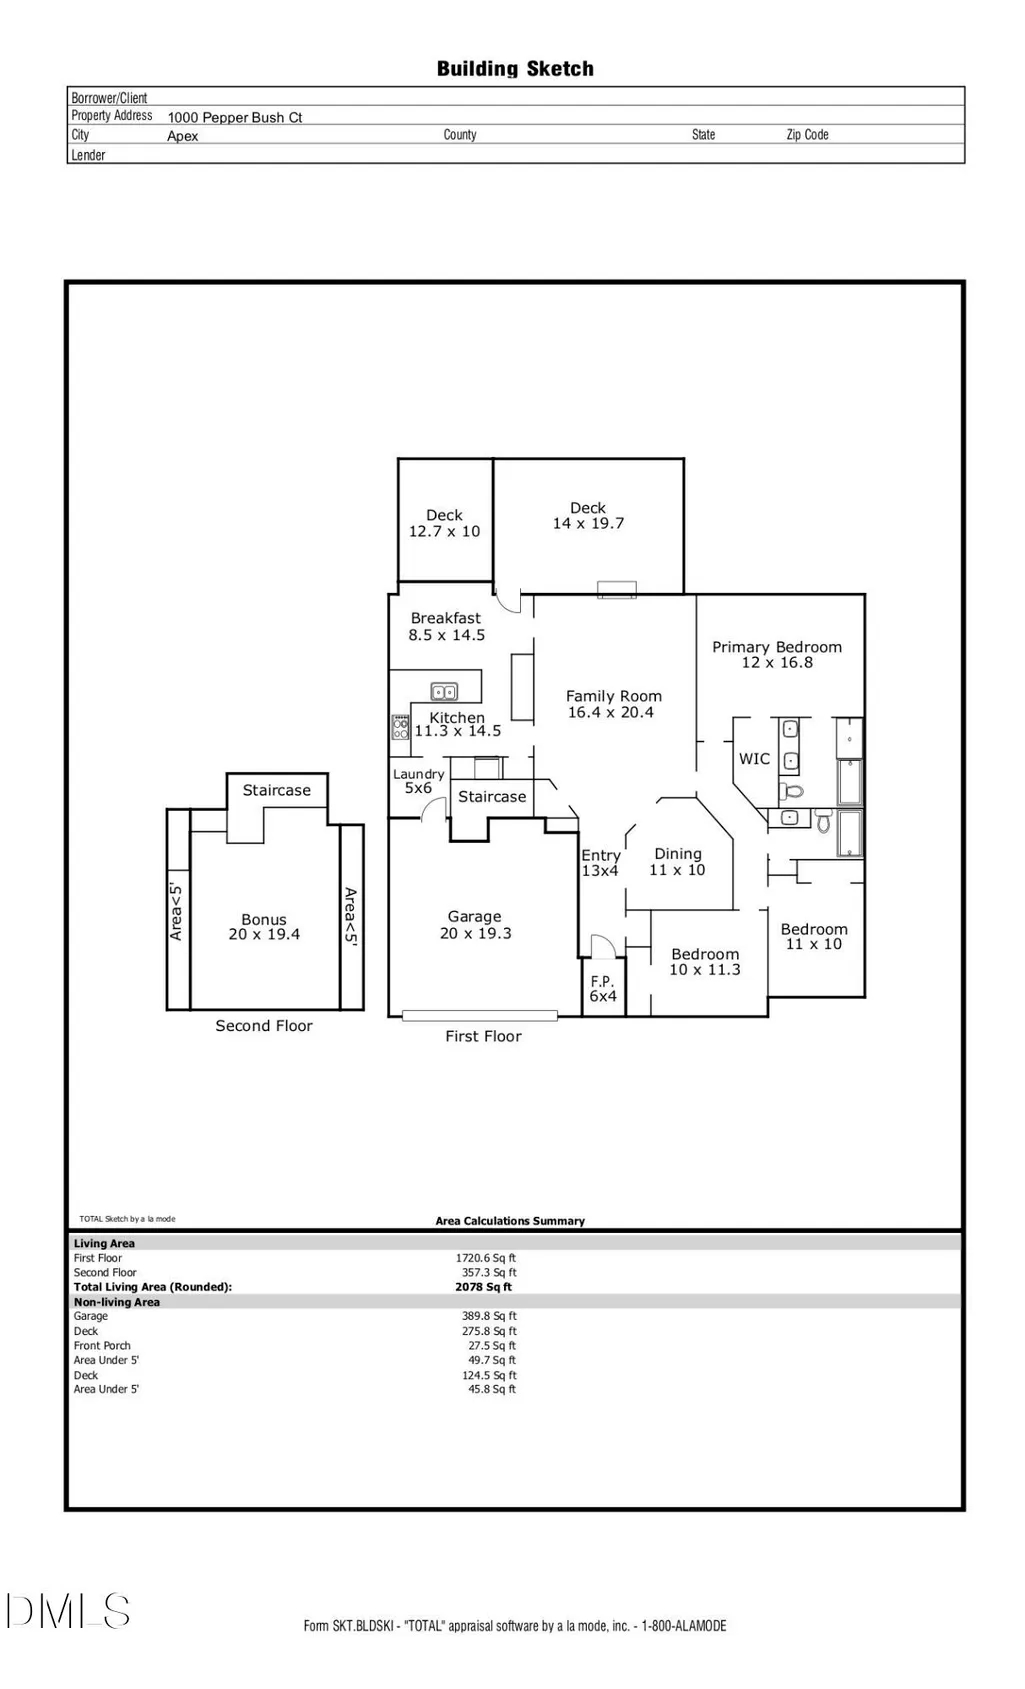
- Sqr Footage2078
- Lot Size0.25 Acres
Data Source:
Triangle MLS (TMLS)
Property Description
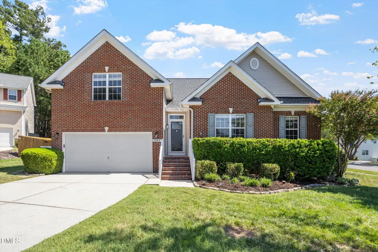
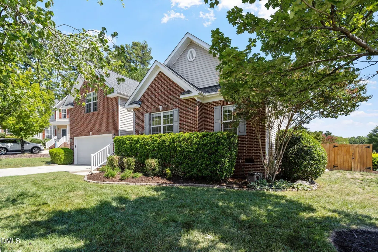
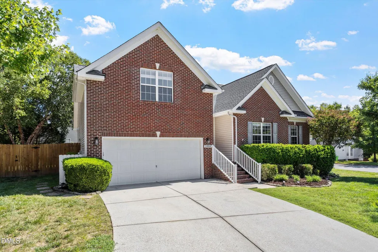
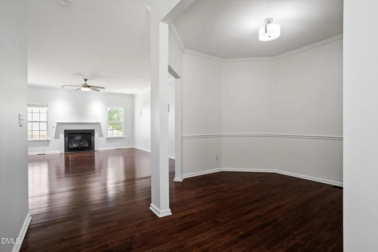
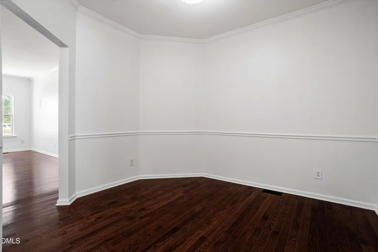
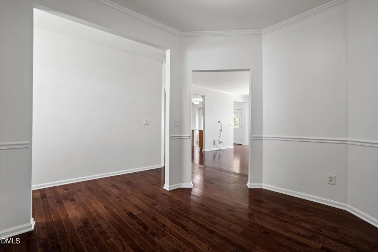
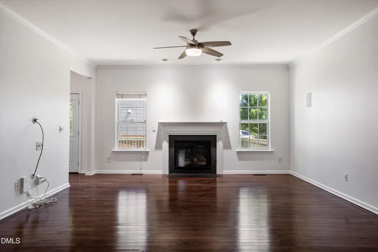
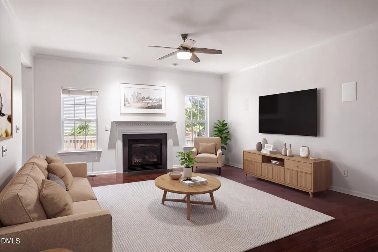
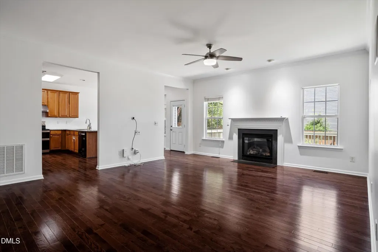
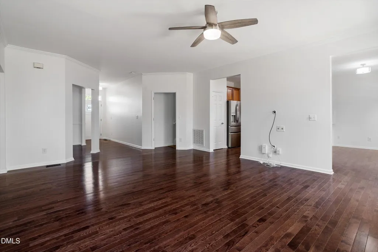
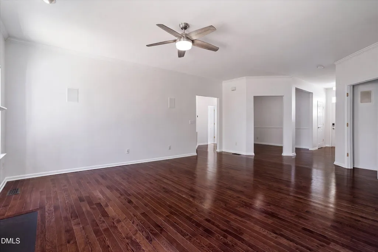
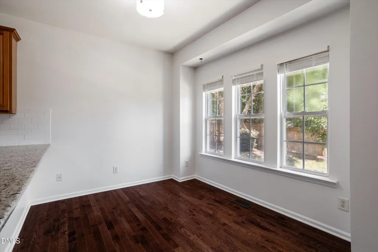
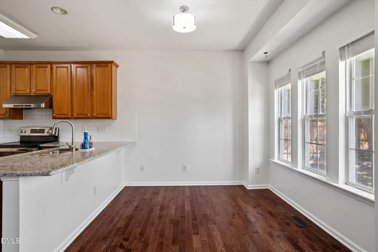
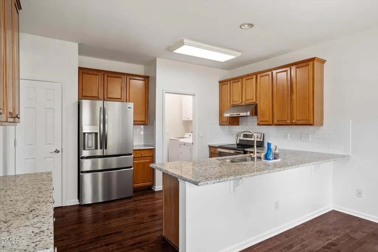
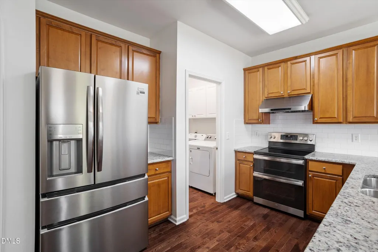
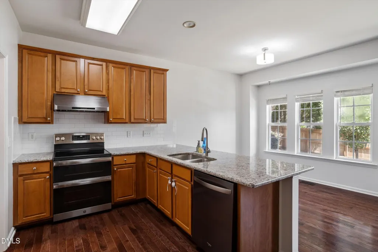
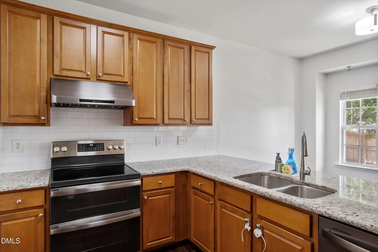
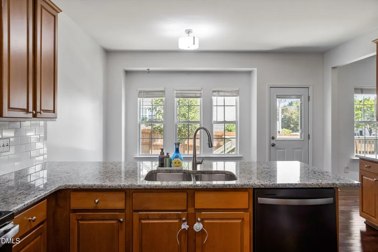
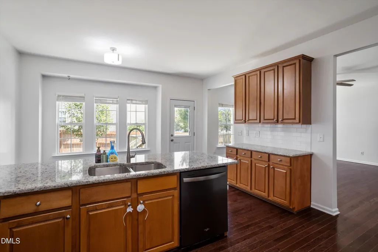
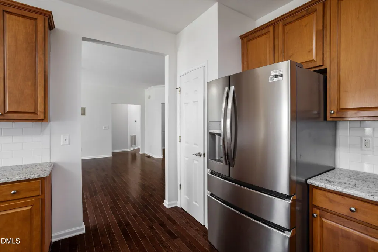
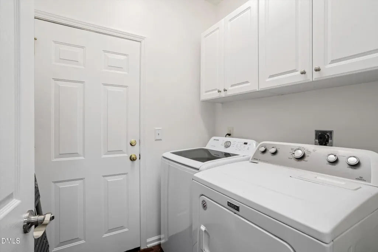
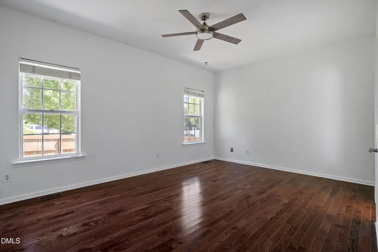
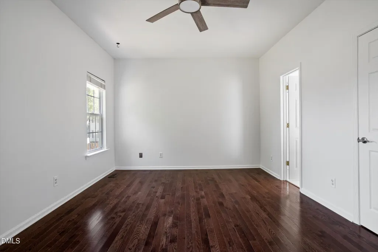
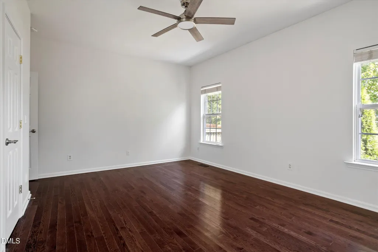
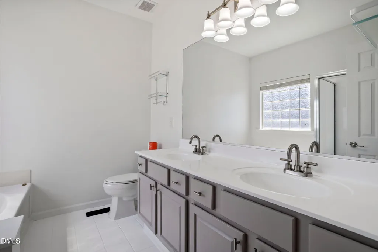
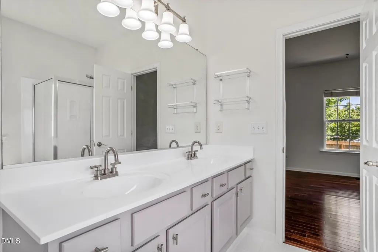
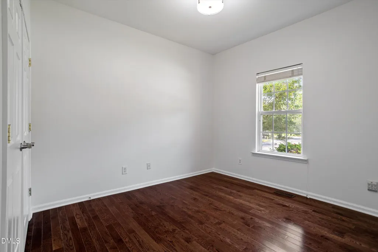
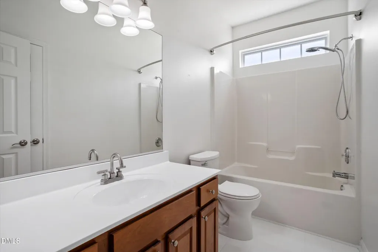
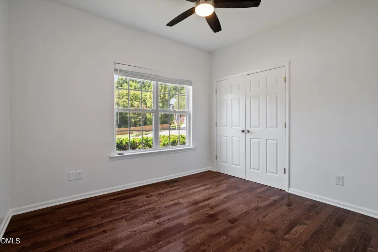
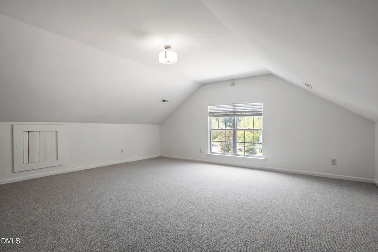
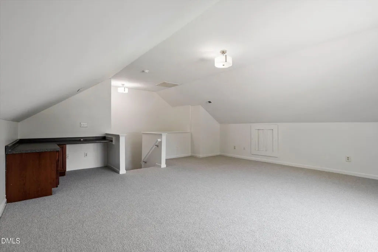
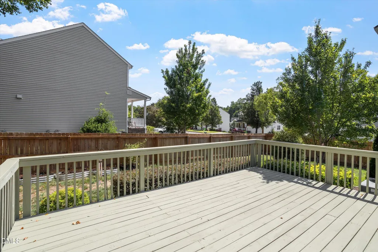
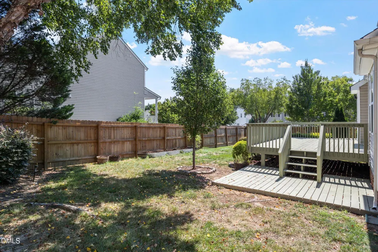
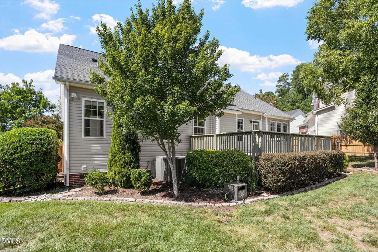
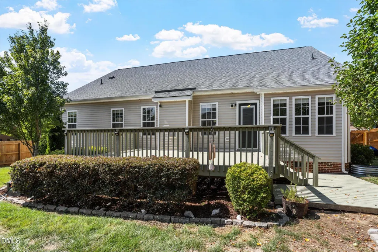
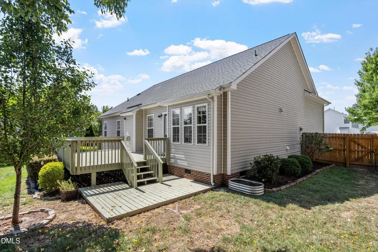
Welcome to 1000 Pepper Bush Court, a well-maintained home situated on a desirable corner lot in the established Ashley Downs subdivision of Apex. Offering approximately 2,078 square feet, this 3 bedroom, 2 bath home features a sought after main level primary suite, hardwood floors, a spacious two-car garage, and an exceptionally large upstairs bonus room—perfect for a home office, playroom, media room, gym or flexible living space. Recent updates make the home move-in ready, including fresh interior paint, new carpet upstairs, new kitchen countertops, new appliances and improvements to the rear deck. The updated kitchen is ready for its next owner, while the fenced backyard provides plenty of space for entertaining, pets, play or simply relaxing outdoors. The encapsulated crawlspace is another valuable improvement that adds to the home's long term comfort and maintenance. Ashley Downs offers an outstanding Apex location with convenient access to highly regarded Apex area schools, shopping and dining at Beaver Creek Commons, outdoor recreation at Kelly Road Park and easy access to NC-540 for commuting throughout the Triangle. Even better, Publix is within walking distance, making everyday shopping especially convenient. With its main floor primary suite, huge bonus room, corner lot, cul-de-sac, new appliances, comfortable indoor and outdoor living spaces and convenient location, 1000 Pepper Bush Court offers a fantastic opportunity in one of Apex's established neighborhoods. Refrigerator and washer/dryer convey with an accepted offer; making the transition even easier for the next owner.
| Elementary School | Middle School | High School |
|---|---|---|
| Wake - Baucom Elementary Elementary School | Wake - Apex Middle Middle School | Wake - Apex High High School |
| Price History | |
|---|---|
| 9/3/2026 | Listed $525,000 |
General Features
| Sewer | Public Sewer |
|---|---|
| Heating | Gas Pack,Natural Gas |
| Cooling | Ceiling Fan(s),Central Air,Electric,Gas Pack |
| Roof | Architectural Shingle |
| Appliances | Dishwasher,Disposal,Electric Range,Gas Water Heater,Refrigerator,Stainless Steel Appliance(s),Vented Exhaust Fan |
| Zoning | MD-CU |
| HOA Fee | 20.83 |
| Garage Spaces | 2 |
| Association Fee Includes | None |
| Patio/Porch Features | Deck,Porch |
| Architectural Style | Ranch |
| Construction Materials | Brick Veneer,Vinyl Siding |
| Year Built | 2001 |
| Stories Count | 1 |
| Levels | One and One Half |
| Property Subtype | Single Family Residence |
| Assoc Fee Paid Per | Quarterly |
| County | Wake |
| New Construction | false |
| Property Type | Residential |
| HOA | true |
| Attached Garage | true |
| Subdivision Name | Ashley Downs |
| Garage Y/N | true |
| Total Rooms | 8 |
| Full Baths | 2 |
| Status | Active |
| Directions | Take I-540 South toward Apex/Cary (I-540 turns into NC-540 / the Triangle Expressway toll road as you approach Western Wake County).Take Exit 14 for US-64 toward Apex / Pittsboro.Merge onto US-64 East toward Apex.Take the exit for NC-55 / Williams Street toward Apex / Fuquay-Varina.Turn right onto NC-55 South (Williams St).Turn right onto Olive Chapel Road.Turn left onto Ashley Downs Drive to enter the neighborhood. Turn right onto Pepper Bush Court. 1000 Pepper Bush Ct will be near the end of the cul-de-sac. |
| High School | Wake - Apex High |
| City | Apex |
| Senior Community Y/N | false |
| Lot Size Units | Acres |
| Lot Size Square Feet | 10890 |
| Elementary School | Wake - Baucom Elementary |
| Tax Annual Amount | 4263.32 |
| Middle/Junior High School | Wake - Apex Middle |
| Virtual Tour | https://order.harmonps.com/1000-Pepper-Bush-Ct/idx |
| Structure Type | Site Built |
| Standard Status | Active |
Interior Features
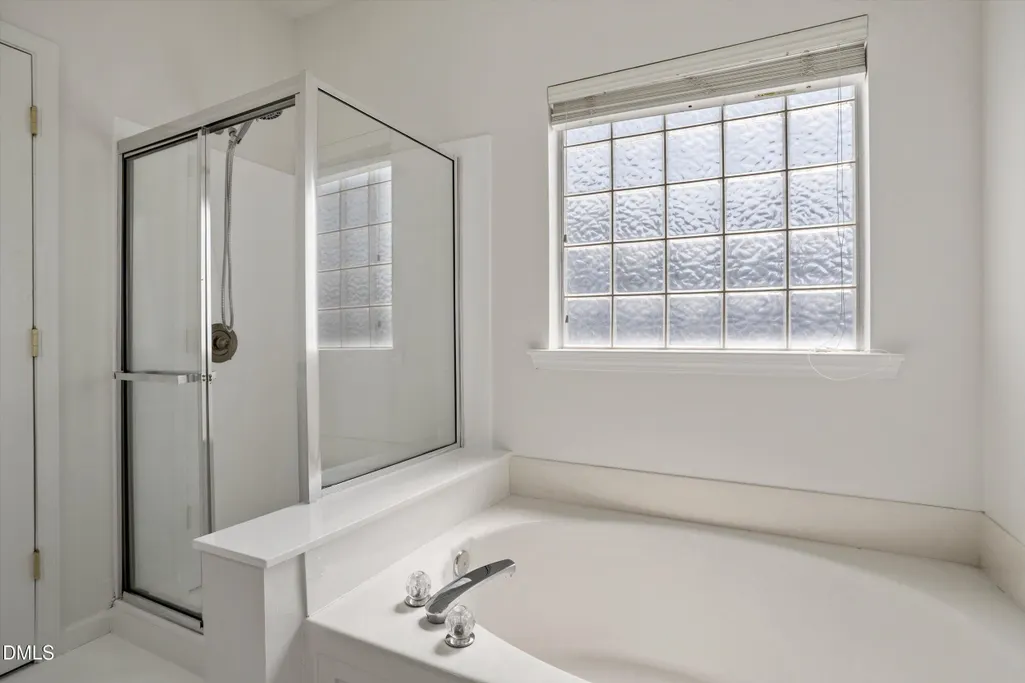
| Interior Amenities | Ceiling Fan(s),Separate Shower,Smooth Ceilings,Storage,Walk-In Closet(s),Walk-In Shower |
|---|---|
| Flooring | Carpet,Hardwood,Tile |
| Total Fireplaces | 1 |
| Fireplace Features | Family Room,Gas Log |
| Air Conditioning Y/N | true |
| Heating Y/N | true |
| Fireplace Y/N | true |
| Above Grade Finished Area | 2078 |
| Laundry Features | Laundry Room |
| Total Bedrooms | 3 |
| Total Baths | 2 |
Exterior Features
| Exterior Amenities | Fenced Yard,Private Yard,Rain Gutters |
|---|---|
| Fencing | Back Yard |
| Parking Features | Attached,Concrete,Driveway,Garage |
| Lot Features | Back Yard,Corner Lot,Cul-De-Sac,Few Trees,Front Yard |
| Water Source | Public |
| Lot Size Area | 0.25 |
| Foundation Details | Block,Crawlspace |
| Building Area Total | 2078 |
| Lot Size Acres | 0.25 |
| Road Surface Type | Asphalt |
Amenities
- Foreclosure
- Views
- Short Sale
- New Construction
- Adult 55+
- Lease To Own
- No HOA Fees
- Furnished
- Primary On Main
- Air Conditioning
- Seller Finance
- Green
- Fixer Upper
- Horse
- Golf
- Fireplace
- Deck
- Garage
- Basement
- Pool
Property vs Single Family Average in 27502
Price
Year Built


 All information deemed reliable but not guaranteed. All properties are subject to prior sale, change or withdrawal. Neither listing broker(s) or information provider(s) shall be responsible for any typographical errors, misinformation, misprints and shall be held totally harmless. Listing(s) information is provided for consumer's personal, non-commercial use and may not be used for any purpose other than to identify prospective properties consumers may be interested in purchasing. The data relating
 Canopy MLS® Copyright ©2026 All rights reserved.
 Copyright 2026 NCRMLS. All rights reserved. North Carolina Regional Multiple Listing Service, (NCRMLS), provides content displayed here on an as is basis and makes no representations or warranties regarding the provided content, including, but not limited to those of non-infringement, timeliness, accuracy, or completeness. Individuals and companies using information presented are responsible for verification and validation of information they utilize and present to their customers and clients. NCRMLS
 The data relating to real estate on this web site comes in part from the Internet Data Exchange program of Hive MLS LLC, and is updated as of September 13, 2026 6:06 PM UTC All information is deemed reliable but not guaranteed and should be independently verified. All properties are subject to prior sale, change, or withdrawal. Neither listing broker(s) nor Choice Residential Real Estate shall be responsible for any typographical errors, misinformation, or misprints, and shall be held totally harmless
