

Open House Sat, Sep 19th 12:00 PM - 02:00 PM - Views
Address
115 Meadowglades Lane, Cary, NC
Price
$ 1,295,000
Property Attributes
- ID#10193573
- TypeSingle Family
- Listing Status Active
- CountyWake
- CityCary
- NeighborhoodLochmere
- Zip27518
- StyleCape Cod, Transitional
- Year Built1987
- Price$ 1,295,000
- Bedrooms4
- Full Bathrooms5
- Half Bathrooms1
- Sqr Footage4144
- Lot Size0.76 Acres
Data Source:
Triangle MLS (TMLS)
Property Description
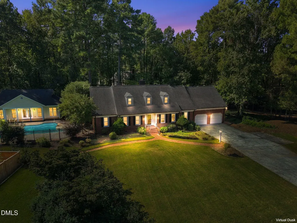
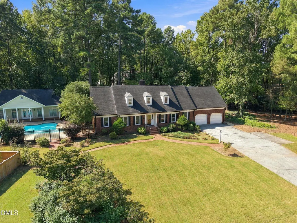
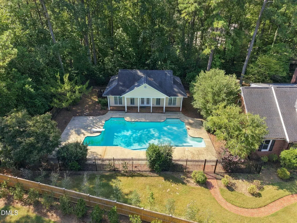
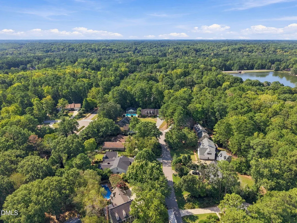
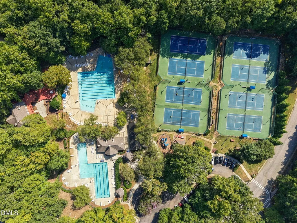
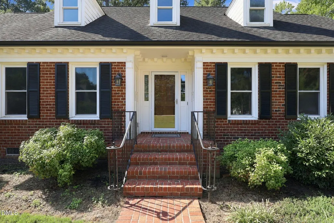
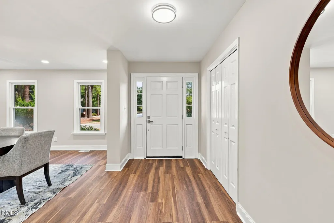
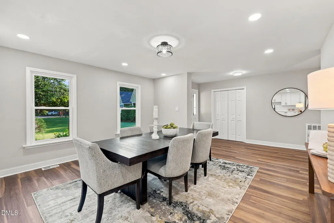
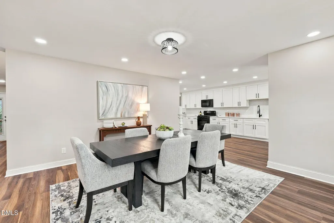
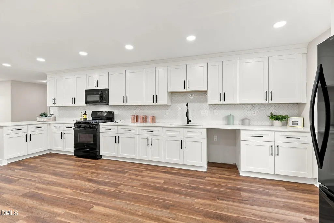
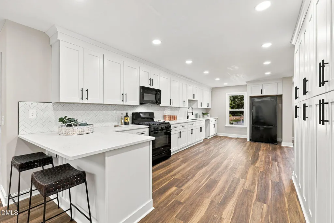
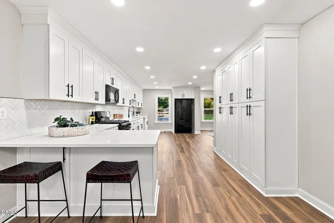
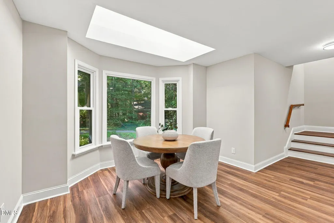
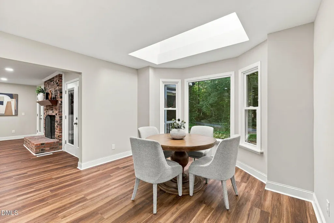
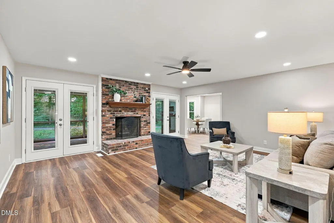
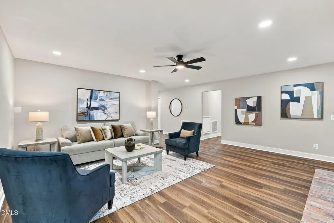
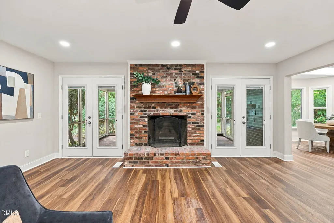
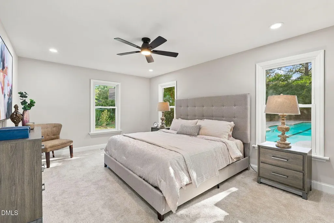
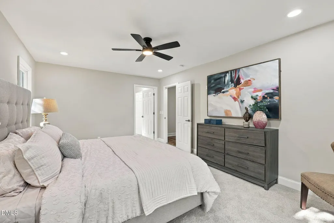
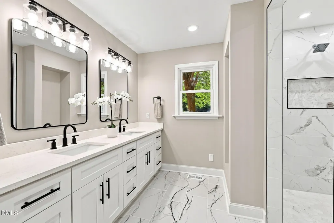
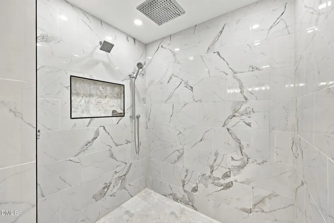
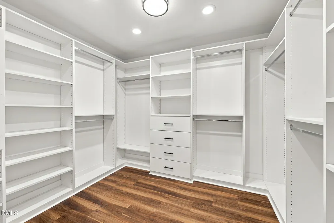
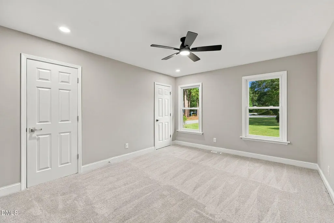
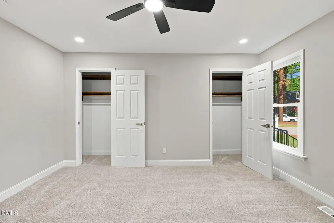
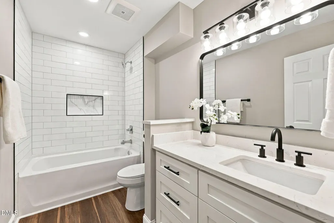
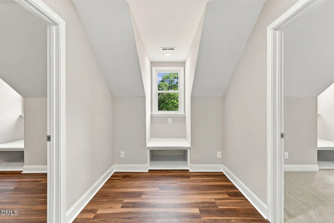
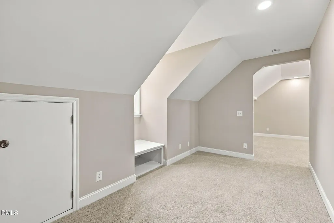
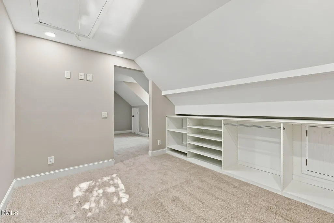
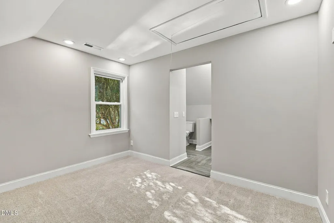
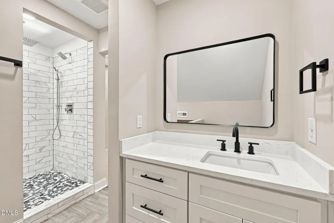
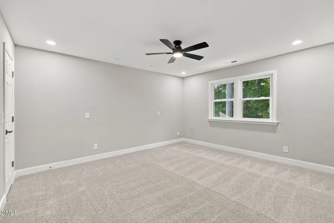
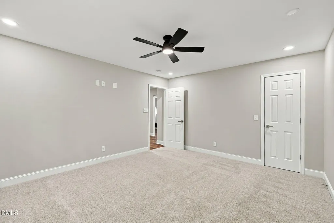
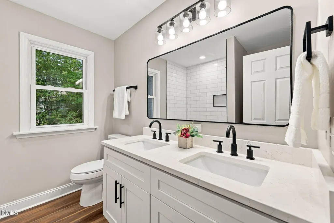
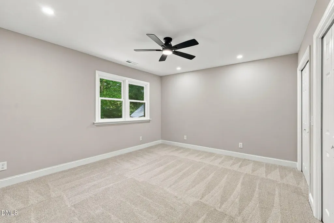
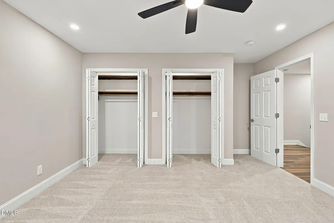
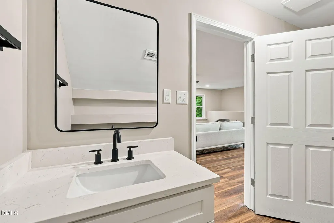
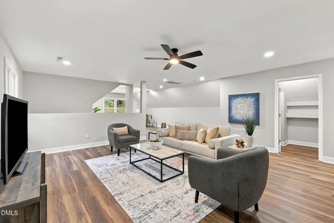
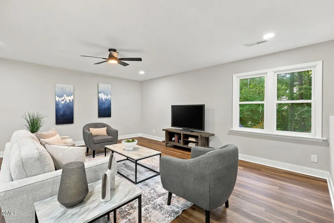
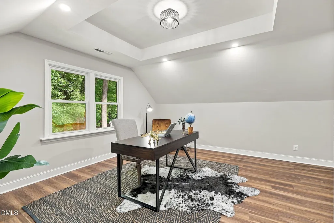
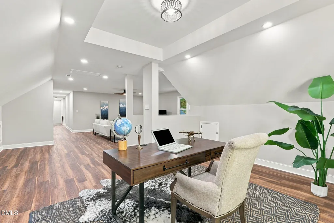
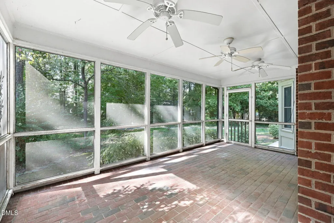
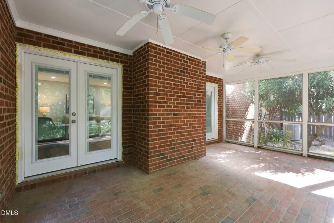
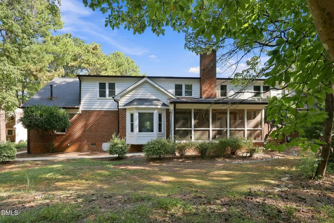
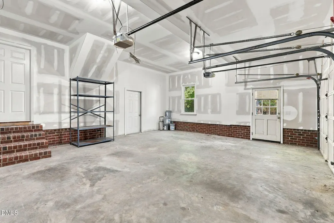
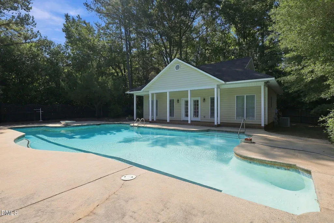
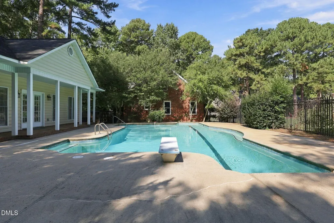
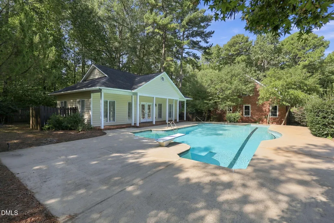
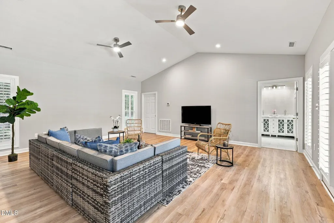
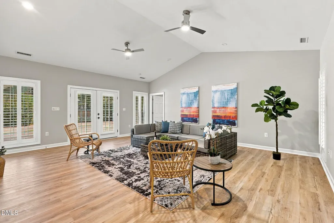
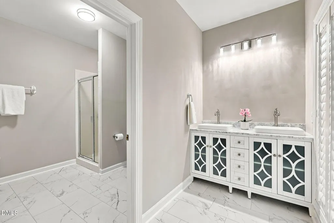
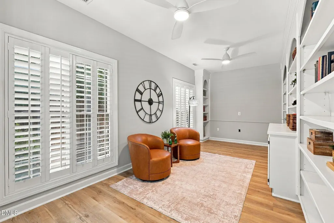
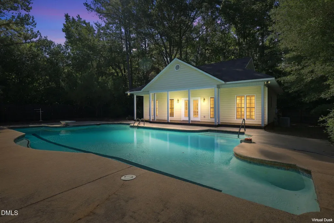
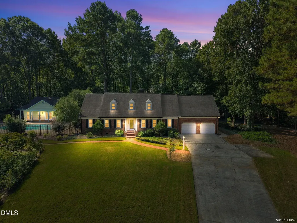
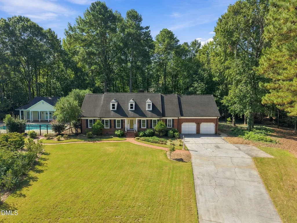
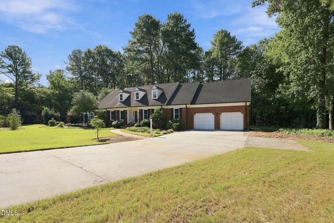
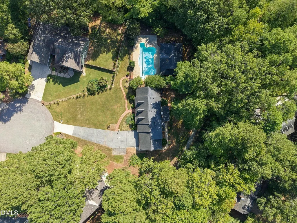
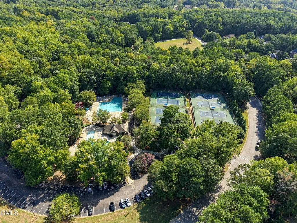
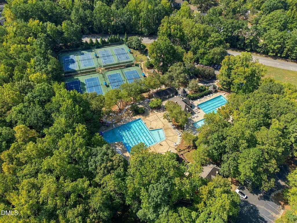
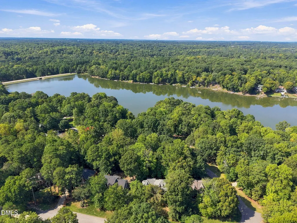
A drive through the winding woods of Lochmere will take you to the end of the secluded cul-de-sac where 115 Meadowglades Ln. is set amongst the privacy of mature trees on a sprawling 0.76 acre lot complete with a 2-car garage, an in-ground pool and a detached 819 s.f. pool house with a study and full bath. The 4-bedroom, 4.5 bathroom primary home has been fully renovated with new floors, a new kitchen, and updated bathrooms and bedrooms. The primary suite overlooking the pool has a large walk-in shower and walk-in closet to make every day feel like a luxury. Other standout features include the wood-burning fireplace, bonus room and a flex-space/dressing room with a full bath attached. In the heart of Lochmere and steps away from the neighborhood walking trail, this is truly a hidden gem in one of Cary's favorite communities that also offers a playground, tennis courts, walking trails, a community pool and a clubhouse. Make this dream home your reality. Contact co-listing agent about court procedures.
| Elementary School | Middle School | High School |
|---|---|---|
| Wake - Swift Creek Elementary Elementary School | Wake - Dillard Drive Middle Middle School | Wake - Athens Drive High High School |
| Price History | |
|---|---|
| 9/18/2026 | Listed $1,295,000 |
General Features
| Sewer | Public Sewer |
|---|---|
| Heating | Fireplace(s),Forced Air |
| Cooling | Ceiling Fan(s),Central Air |
| Utilities | Cable Available,Electricity Connected,Phone Available,Sewer Connected,Water Connected |
| Roof | Shingle |
| Appliances | Dishwasher,Free-Standing Gas Range,Free-Standing Range,Free-Standing Refrigerator,Gas Oven,Gas Range,Microwave,Range,Refrigerator |
| Zoning | R12P |
| HOA Fee | 69.67 |
| Garage Spaces | 2 |
| Association Fee Includes | Storm Water Maintenance |
| Patio/Porch Features | Covered,Enclosed,Front Porch,Patio,Porch,Rear Porch,Screened |
| Architectural Style | Cape Cod,Transitional |
| Pool Features | Community,Diving Board,Fenced,In Ground,Outdoor Pool,Private |
| Construction Materials | Brick,Fiber Cement |
| Year Built | 1987 |
| View | Park/Greenbelt,Pool,Trees/Woods |
| Stories Count | 1 |
| Levels | One and One Half |
| Property Subtype | Single Family Residence |
| Community Features | Suburban |
| Assoc Fee Paid Per | Monthly |
| County | Wake |
| New Construction | false |
| Property Type | Residential |
| Association Amenities | Clubhouse,Management,Park,Playground,Pond Seasonal,Pool,Sport Court,Tennis Court(s),Trail(s) |
| HOA | true |
| Attached Garage | true |
| Subdivision Name | Lochmere |
| Garage Y/N | true |
| Other Structures | Outbuilding,Pool House |
| Total Rooms | 15 |
| Full Baths | 5 |
| Status | Active |
| Directions | From SE Cary Parkway, turn south onto Lochmere Dr. then turn right onto Lockwood W Dr. Take your first left onto Meadowglades Ln. and follow the road to the end of the cul-de-sac. |
| High School | Wake - Athens Drive High |
| City | Cary |
| Senior Community Y/N | false |
| Open Parking Spaces | 4 |
| Lot Size Units | Acres |
| Lot Size Square Feet | 33105 |
| Elementary School | Wake - Swift Creek Elementary |
| Tax Annual Amount | 8154.78 |
| Middle/Junior High School | Wake - Dillard Drive Middle |
| Structure Type | House |
| Standard Status | Active |
Interior Features
| Interior Amenities | Bathtub/Shower Combination,Breakfast Bar,Built-in Features,Cathedral Ceiling(s),Ceiling Fan(s),Double Vanity,Dual Closets,High Ceilings,Quartz Counters,Recessed Lighting,Stone Counters,Walk-In Closet(s),Walk-In Shower |
|---|---|
| Flooring | Carpet,Luxury Vinyl,Tile,Wood |
| Total Fireplaces | 1 |
| Fireplace Features | Living Room,Masonry,Raised Hearth,Wood Burning |
| Common Walls | No Common Walls |
| Air Conditioning Y/N | true |
| Heating Y/N | true |
| Window Features | Double Pane Windows |
| Fireplace Y/N | true |
| Above Grade Finished Area | 4144 |
| Half Baths | 1 |
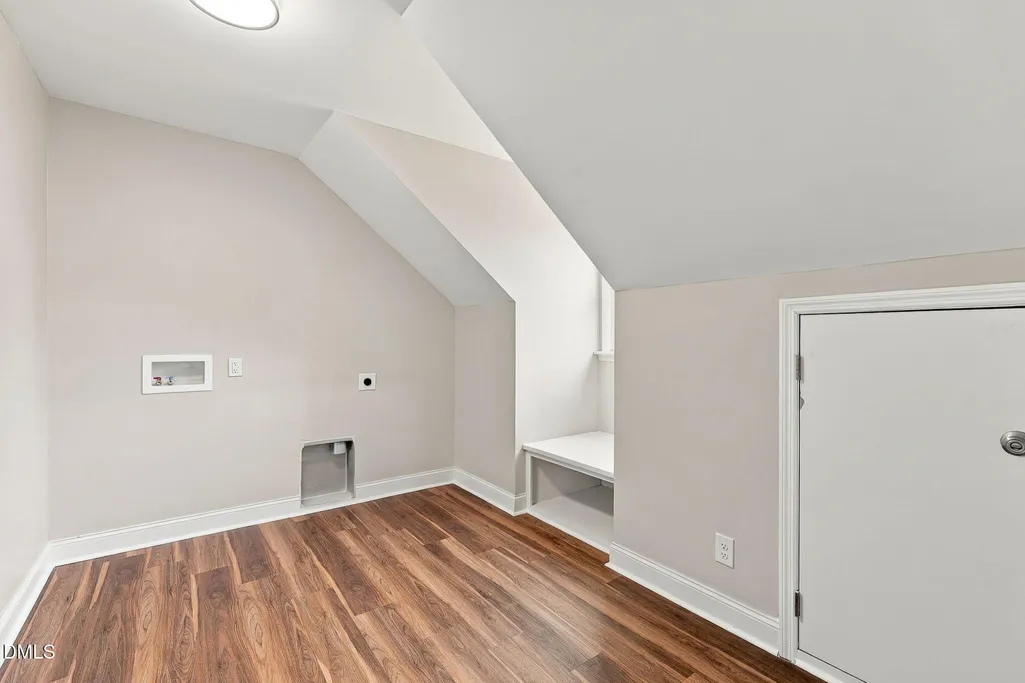
| Laundry Features | Electric Dryer Hookup,Laundry Room,Washer Hookup |
| Total Bedrooms | 4 |
| Total Baths | 6 |
Exterior Features
| Exterior Amenities | Rain Gutters |
|---|---|
| Fencing | Wrought Iron |
| Parking Features | Attached,Concrete,Driveway,Garage,Garage Door Opener,Garage Faces Front,Off Street,Parking Pad |
| Lot Features | Back Yard,Cul-De-Sac,Landscaped,Level |
| Water Source | Public |
| Lot Size Area | 0.76 |
| Foundation Details | Raised,Crawlspace |
| Building Area Total | 4144 |
| Lot Size Acres | 0.76 |
| Road Surface Type | Asphalt |
| Door Features | French Doors,Storm Door(s) |
| Road Frontage Type | City Street |
Amenities
- Foreclosure
- Views
- Short Sale
- New Construction
- Adult 55+
- Lease To Own
- No HOA Fees
- Furnished
- Primary On Main
- Air Conditioning
- Seller Finance
- Green
- Fixer Upper
- Horse
- Golf
- Fireplace
- Deck
- Garage
- Basement
- Pool
Property vs Single Family Average in 27518
Price
Year Built



 All information deemed reliable but not guaranteed. All properties are subject to prior sale, change or withdrawal. Neither listing broker(s) or information provider(s) shall be responsible for any typographical errors, misinformation, misprints and shall be held totally harmless. Listing(s) information is provided for consumer's personal, non-commercial use and may not be used for any purpose other than to identify prospective properties consumers may be interested in purchasing. The data relating
 Copyright 2026 NCRMLS. All rights reserved. North Carolina Regional Multiple Listing Service, (NCRMLS), provides content displayed here on an as is basis and makes no representations or warranties regarding the provided content, including, but not limited to those of non-infringement, timeliness, accuracy, or completeness. Individuals and companies using information presented are responsible for verification and validation of information they utilize and present to their customers and clients. NCRMLS
 The data relating to real estate on this web site comes in part from the Internet Data Exchange program of Hive MLS LLC, and is updated as of September 18, 2026 4:54 PM UTC All information is deemed reliable but not guaranteed and should be independently verified. All properties are subject to prior sale, change, or withdrawal. Neither listing broker(s) nor Choice Residential Real Estate shall be responsible for any typographical errors, misinformation, or misprints, and shall be held totally harmless
