

Price Reduction - Primary on Main
Address
40 Evelake Drive, Asheville, NC
Price
$ 350,000
Property Attributes
- ID#4353520
- TypeSingle Family
- Listing Status Contingent
- CountyBUNCOMBE
- CityAsheville
- AreaBuncombe County
- NeighborhoodCamelot
- Zip28806
- Style
- Year Built1972
- Price$ 350,000
- Bedrooms2
- Full Bathrooms2
- Half Bathrooms0
- Sqr Footage978
- Lot Size0.25 Acres
Data Source:
Canopy MLS
Property Description
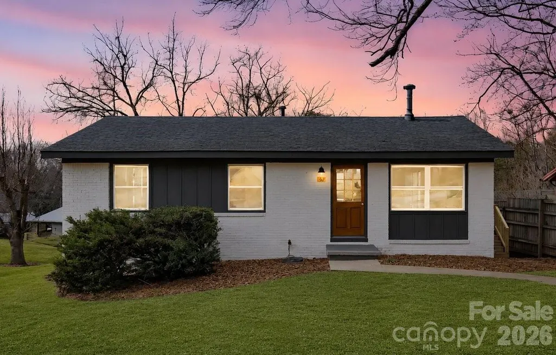
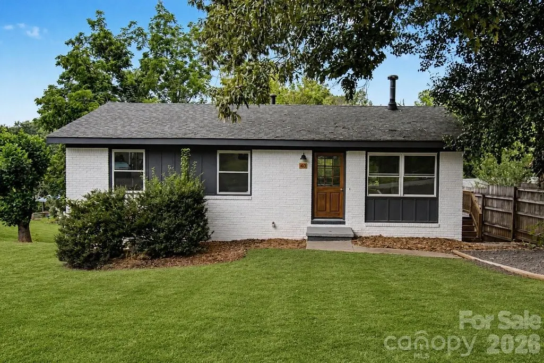
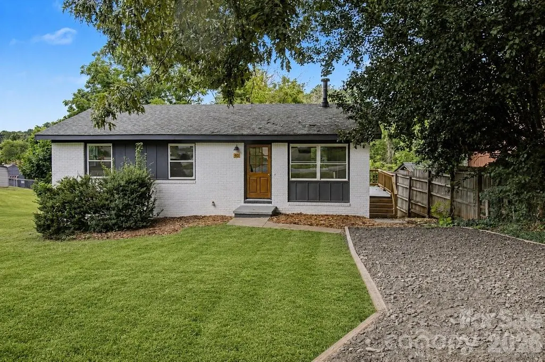
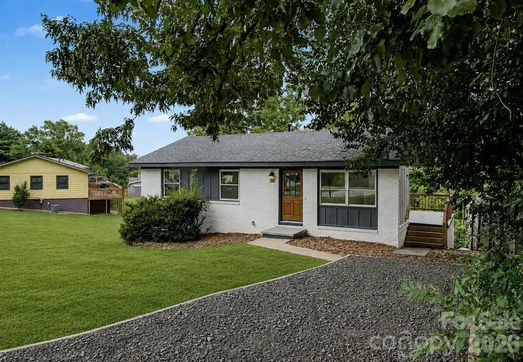
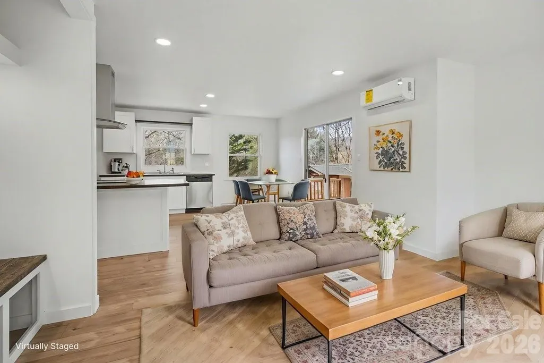
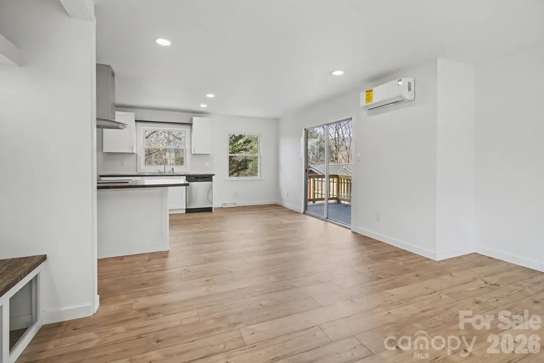
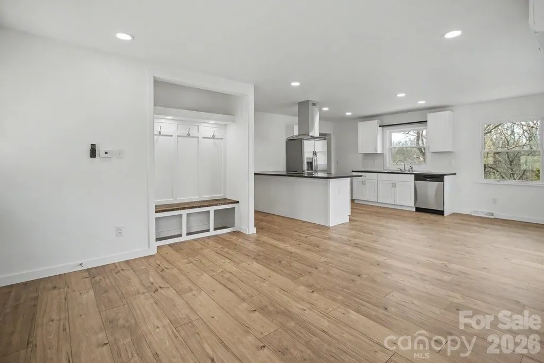
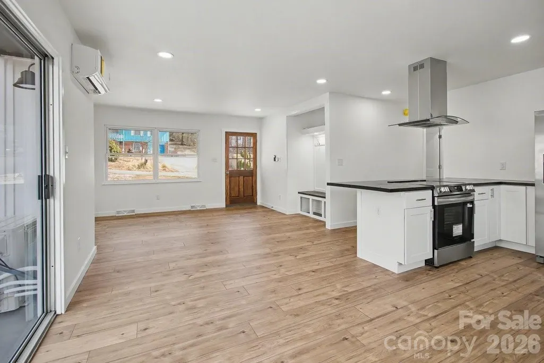
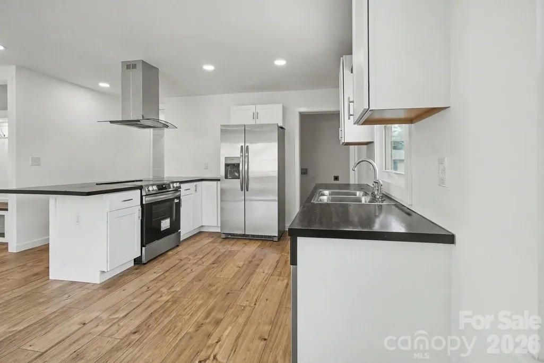
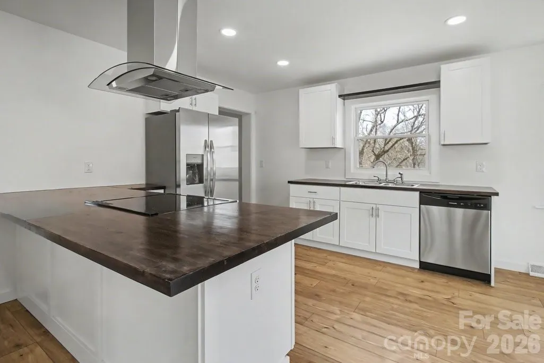
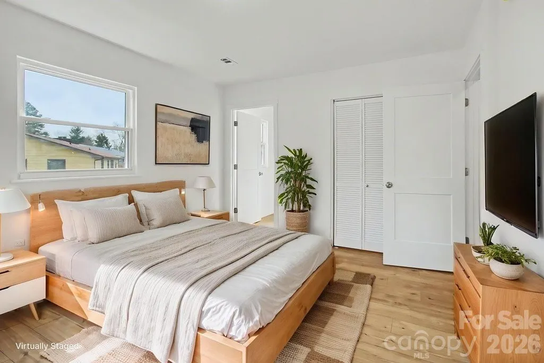
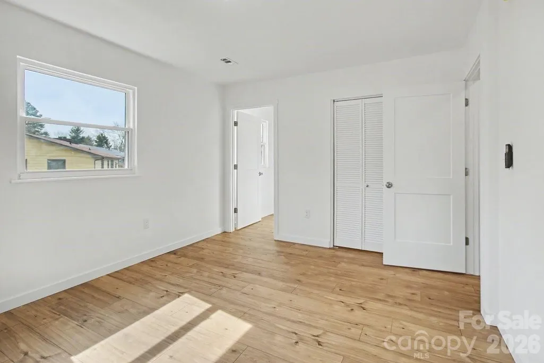
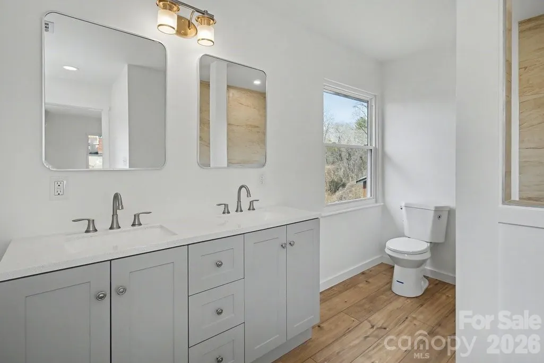
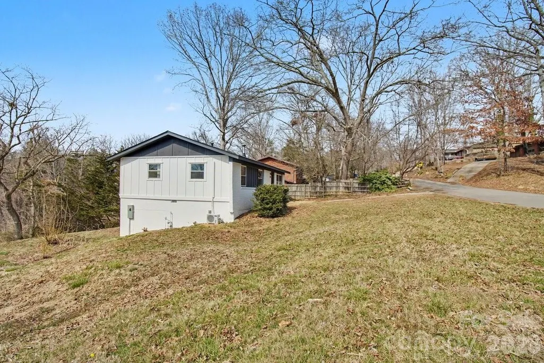
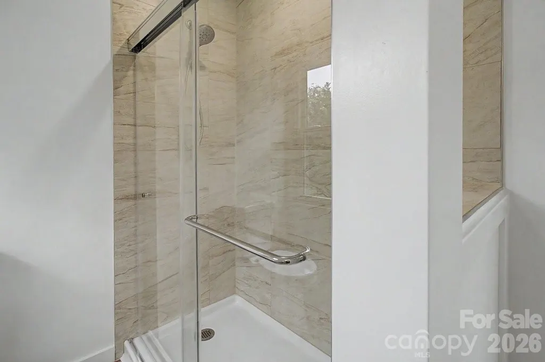
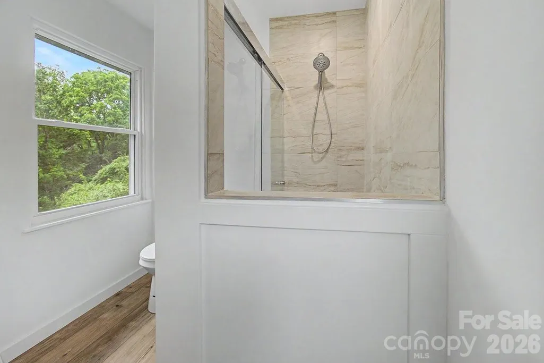
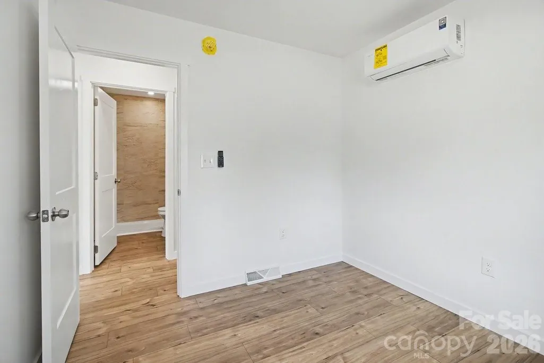
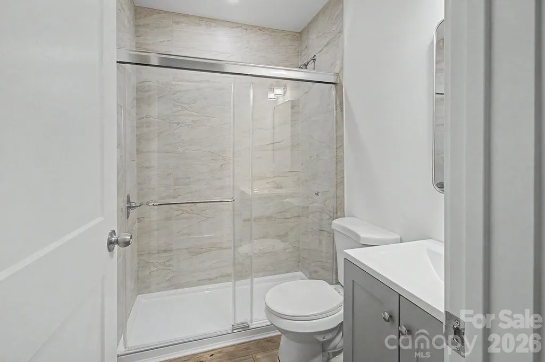
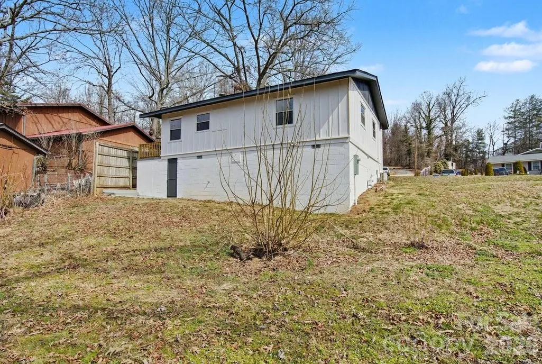
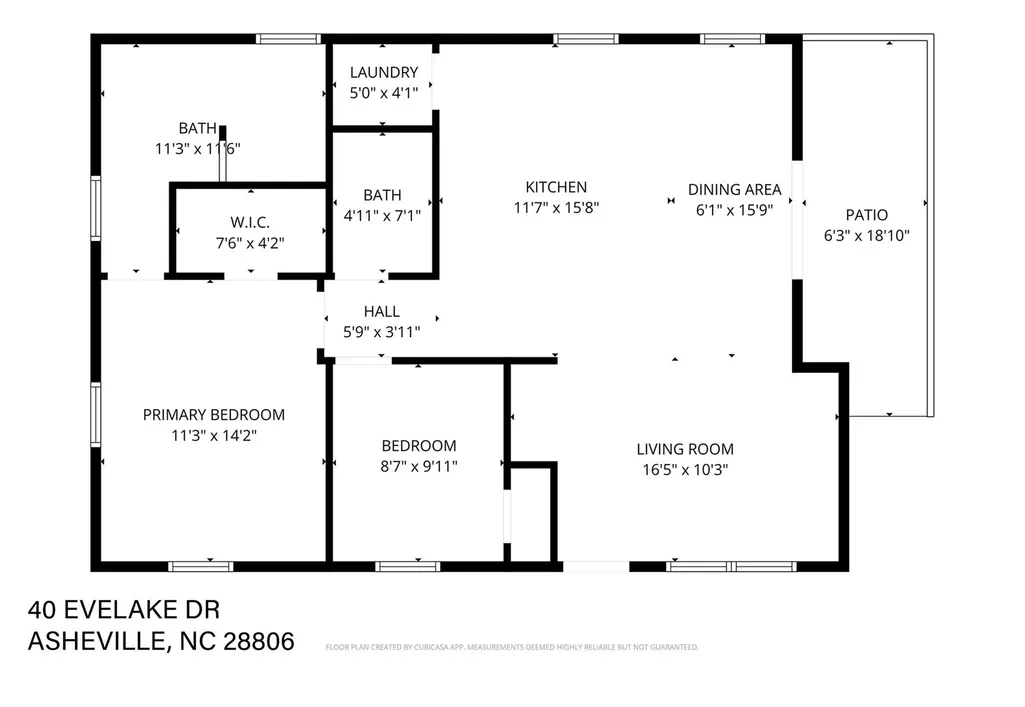
You gave feedback and the seller listened! New glass shower doors in both bathrooms and a new gravel driveway! Welcome to this beautifully completely remodeled home nestled in a quiet, established community just 10 minutes from downtown Asheville offering the perfect blend of peaceful living and vibrant city access. Every detail has been thoughtfully updated, giving you the confidence and comfort of a truly move-in-ready home. Major improvements include a full interior renovation completed with permits on file for electrical, plumbing, and all major systems, providing valuable peace of mind for years to come. Step inside to discover brand-new Waterproof laminate flooring throughout, creating a seamless, modern look that’s both stylish and durable. The updated kitchen shines with all-new stainless steel appliances, sleek finishes to include Acacia Wood Butcher Block countertops and a fresh contemporary feel that makes everyday living and entertaining effortless. Glass shower doors have been installed in both bathrooms. Sellers are working on getting gravel for the driveway. Comfort is top of mind with the addition of new mini-split systems installed throughout the home, providing efficient heating and air conditioning with flexible, room-by-room climate control, perfect as a primary comfort source or dependable backup system year-round. Whether you're a first-time homebuyer, looking to downsize, or searching for a low-maintenance property close to everything Asheville has to offer, this home checks every box. Enjoy the tranquility of a quiet neighborhood while staying just minutes from shopping, dining, and the vibrant culture of downtown. Move-in ready, thoughtfully upgraded, and ideally located this is a rare opportunity you won’t want to miss. Schedule your showing today! Property is still going through city revalue, Buyers Agent to confirm new tax value.
| Elementary School | Middle School | High School |
|---|---|---|
| Emma/Eblen Elementary School | Clyde A Erwin Middle School | Clyde A Erwin High School |
| Price History | |
|---|---|
| 3/6/2026 | Listed $388,000 |
| 3/30/2026 | 4$374,900 |
| 5/6/2026 | 3$364,900 |
| 8/20/2026 | 2$359,900 |
| 9/9/2026 | 3$350,000 |
General Features
| Living Area | 978 |
|---|---|
| Sewer | Public Sewer |
| Heating | Ductless,Floor Furnace,Forced Air,Natural Gas |
| Cooling | Ductless |
| Utilities | None |
| Roof | Architectural Shingle |
| Appliances | Dishwasher,Electric Range,Exhaust Hood,Refrigerator |
| Zoning | RS8 |
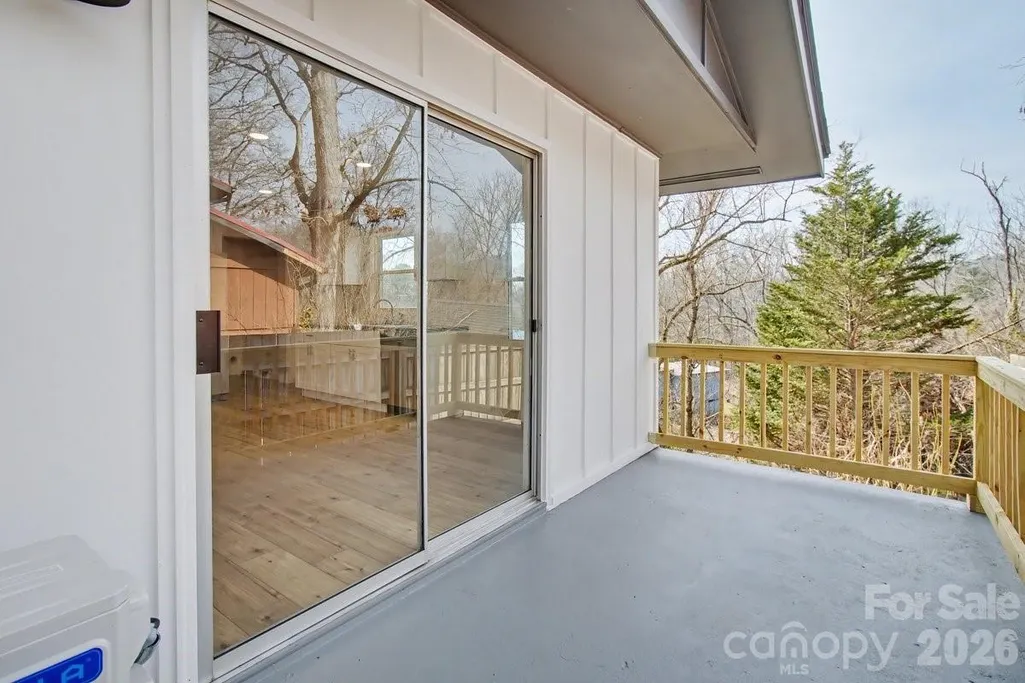
| Patio/Porch Features | Deck |
| Construction Materials | Brick Partial,Hardboard Siding |
| Year Built | 1972 |
| Levels | One |
| Property Subtype | Single Family Residence |
| Parcel Number | 962962407800000 |
| Waterfront Features | None |
| Community Features | None |
| County | Buncombe |
| New Construction | No |
| Property Type | Residential |
| HOA | No |
| Subdivision Name | Camelot |
| Garage Y/N | No |
| Full Baths | 2 |
| High School | Clyde A Erwin |
| City | Asheville |
| Senior Community Y/N | No |
| Lot Size Units | Acres |
| Carport Y/N | No |
| Elementary School | Emma/Eblen |
| Middle/Junior High School | Clyde A Erwin |
| Additional Parcels Y/N | No |
| Virtual Tour | https://iframe.videodelivery.net/790ebb998d658a7a9c327a9258b9d3e5 |
| Standard Status | Active Under Contract |
| CAR_HOASubjectTo | None |
| Construction Type | Site Built |
| Restrictions | No Representation |
| Tax Assessed Value | 205700 |
| Virtual Tour | https://iframe.videodelivery.net/790ebb998d658a7a9c327a9258b9d3e5 |
| Listing Terms | Cash,Conventional,FHA,USDA Loan,VA Loan |
Interior Features
| Interior Amenities | Open Floorplan |
|---|---|
| Basement | Dirt Floor,Exterior Entry,Full,Storage Space |
| Flooring | Vinyl |
| Basement (Y/N) | Yes |
| Fireplace Y/N | No |
| Above Grade Finished Area | 978 |
| Laundry Features | Electric Dryer Hookup,In Kitchen,Main Level,Washer Hookup |
| Total Bedrooms | 2 |
| Total Baths | 2 |
| SqFt Main | 978 |
| Bedroom | 2 |
Exterior Features
| Parking Features | Driveway |
|---|---|
| Lot Features | Cul-De-Sac,Level |
| Water Source | City |
| Lot Size Area | 0.25 |
| Foundation Details | Basement |
| Road Surface Type | Dirt,Paved |
| Road Responsibility | Publicly Maintained Road |
| Horse Amenities | None |
| Main Level Garage YN | No |
Amenities
- Foreclosure
- Views
- Short Sale
- New Construction
- Adult 55+
- Lease To Own
- No HOA Fees
- Furnished
- Primary On Main
- Air Conditioning
- Seller Finance
- Green
- Fixer Upper
- Horse
- Golf
- Fireplace
- Deck
- Garage
- Basement
- Pool
Property vs Single Family Average in 28806
Price
Year Built
Visits



 All information deemed reliable but not guaranteed. All properties are subject to prior sale, change or withdrawal. Neither listing broker(s) or information provider(s) shall be responsible for any typographical errors, misinformation, misprints and shall be held totally harmless. Listing(s) information is provided for consumer's personal, non-commercial use and may not be used for any purpose other than to identify prospective properties consumers may be interested in purchasing. The data relating
 Copyright 2026 NCRMLS. All rights reserved. North Carolina Regional Multiple Listing Service, (NCRMLS), provides content displayed here on an as is basis and makes no representations or warranties regarding the provided content, including, but not limited to those of non-infringement, timeliness, accuracy, or completeness. Individuals and companies using information presented are responsible for verification and validation of information they utilize and present to their customers and clients. NCRMLS
 The data relating to real estate on this web site comes in part from the Internet Data Exchange program of Hive MLS LLC, and is updated as of September 16, 2026 5:47 PM UTC All information is deemed reliable but not guaranteed and should be independently verified. All properties are subject to prior sale, change, or withdrawal. Neither listing broker(s) nor Choice Residential Real Estate shall be responsible for any typographical errors, misinformation, or misprints, and shall be held totally harmless
