

Views - Primary on Main
Address
179 Serenity Ridge Trail, Asheville, NC
Price
$ 1,849,179
Property Attributes
- ID#4361567
- TypeSingle Family
- Listing Status Active
- CountyBUNCOMBE
- CityAsheville
- AreaBuncombe County
- NeighborhoodSerenity
- Zip28804
- StyleArts and Crafts
- Year Built2020
- Price$ 1,849,179
- Bedrooms3
- Full Bathrooms3
- Half Bathrooms2
- Sqr Footage4380
- Lot Size0.71 Acres
Data Source:
Canopy MLS
Property Description
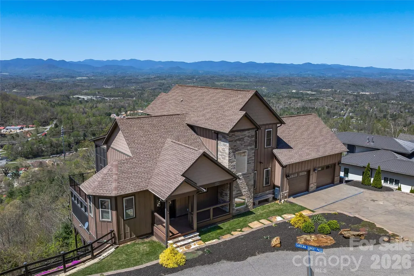
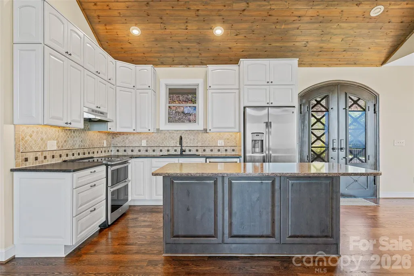
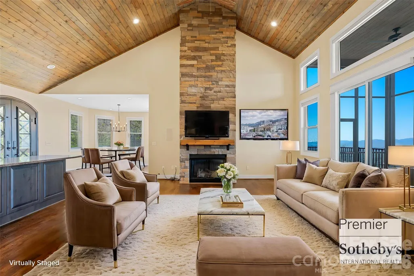
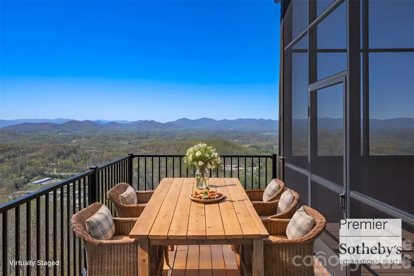
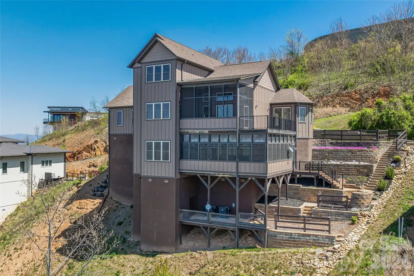
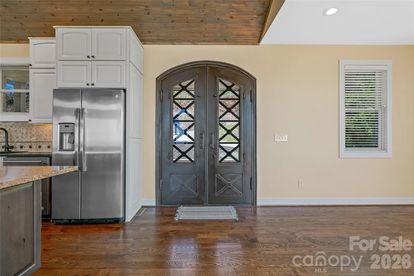
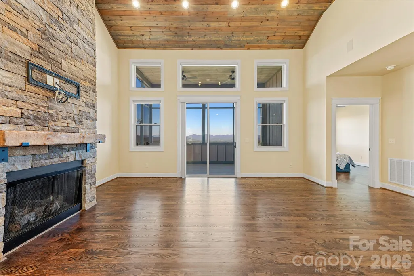
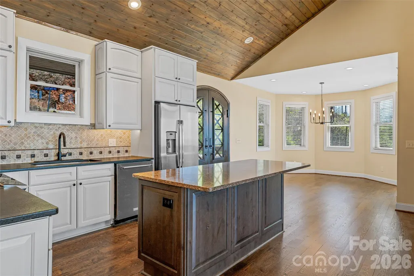
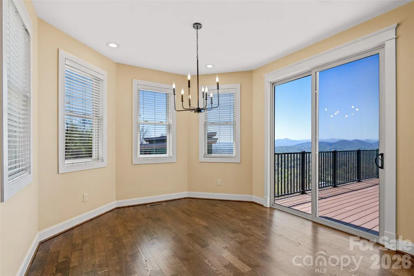
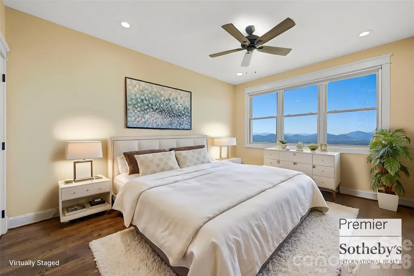
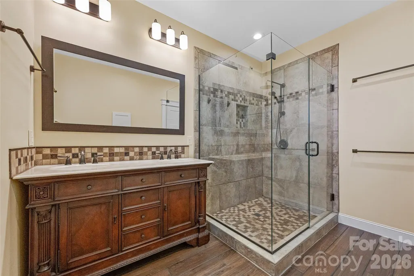
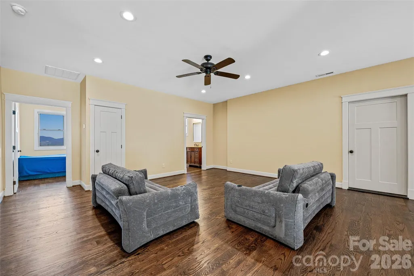
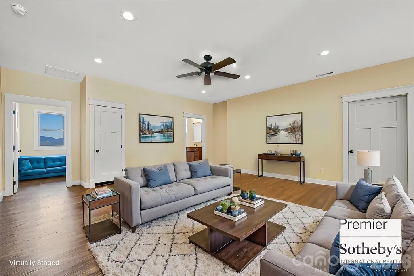
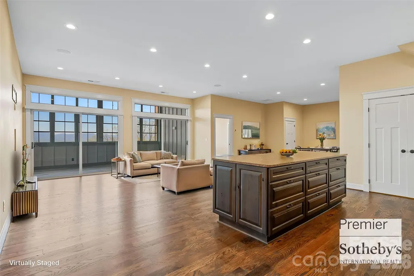
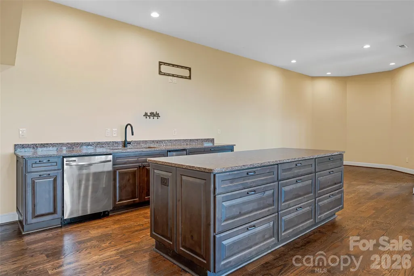
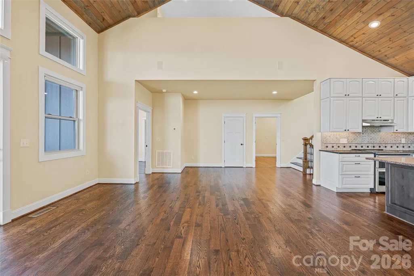
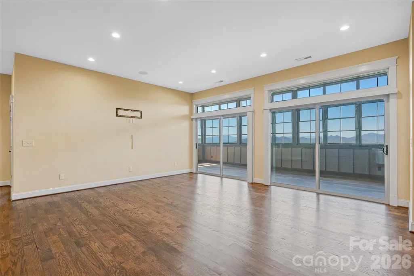
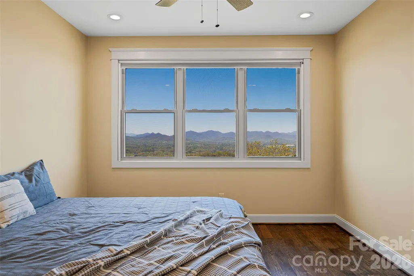
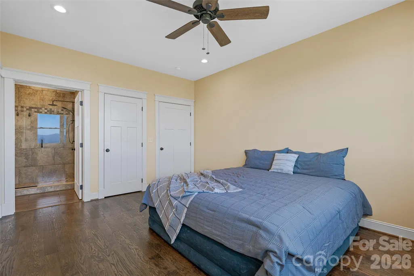
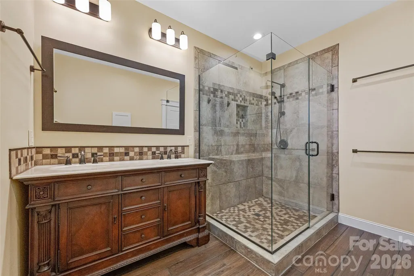
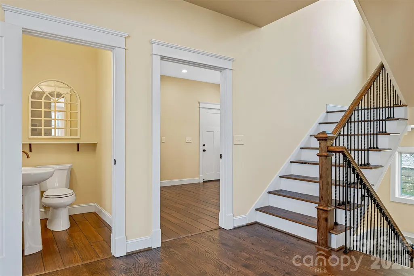
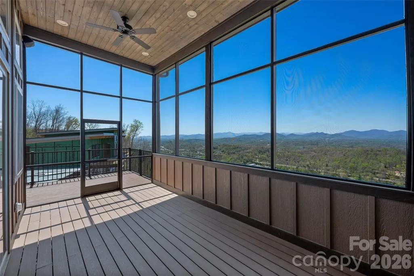
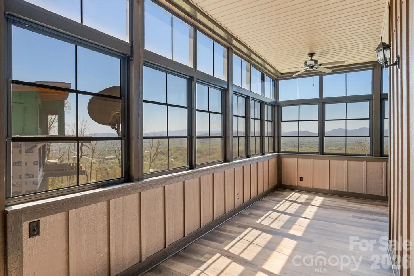
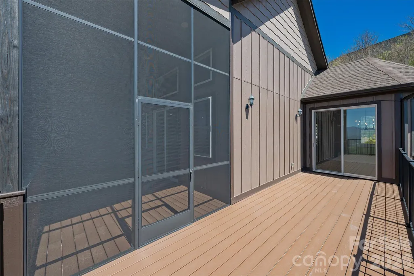
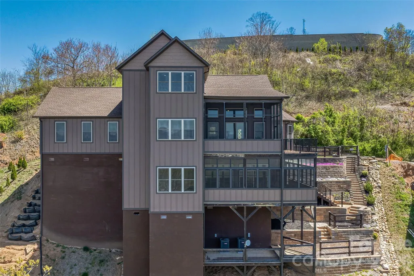
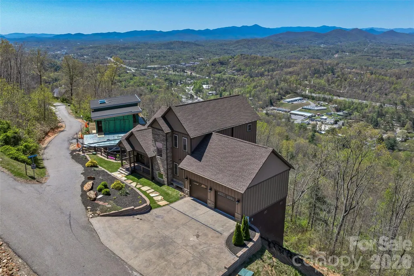
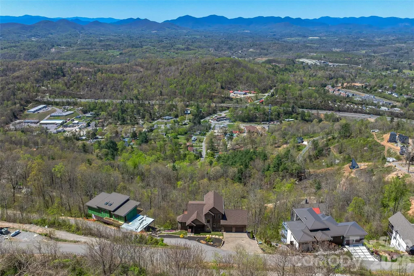
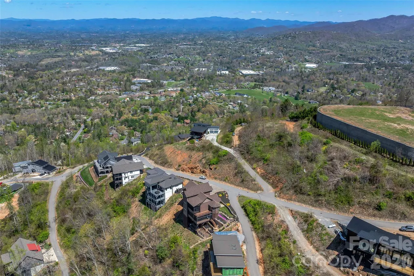
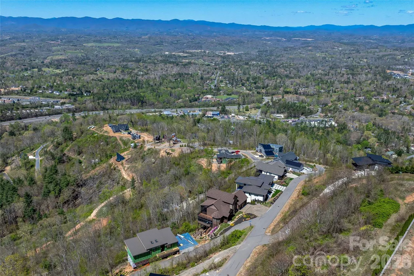
In the mountains of Western North Carolina, this three-story Mountain Craftsman residence offers panoramic long-range mountain views from nearly every room while providing convenient access to downtown Weaverville and downtown Asheville. Combining architectural character with flexible living spaces and western-facing exposure, the home was thoughtfully designed to embrace its natural surroundings while remaining close to dining, shopping, arts and cultural attractions throughout the region. Located just minutes from downtown Weaverville and a short drive to Asheville, the property offers a balance of mountain privacy and accessibility. Weaverville is known for its local restaurants, galleries, breweries and community atmosphere, while Asheville provides acclaimed culinary destinations, live music venues, shopping districts and outdoor recreation opportunities. The three-story layout supports full-time living, multigenerational use or use as seasonal mountain retreat. The main level serves as the central gathering space of the home, featuring an open-concept design connecting the living room, dining area and kitchen. Soaring ceilings and oversized windows frame mountain vistas while bringing natural light throughout the interior. A gas fireplace anchors the living room and creates a warm focal point within the open layout. The kitchen was designed with functionality and entertaining in mind, offering generous workspace and seamless flow into the adjacent dining and living spaces. Mountain views provide a scenic backdrop throughout the main living areas, reinforcing the home’s connection to the outdoors. The primary suite is conveniently on the main level and positioned to capture long-range mountain views through triple windows. Elevated ceilings and abundant natural light create a spacious and peaceful retreat while maintaining privacy from guest accommodations on the upper and lower levels. Outdoor living spaces extend the functionality of the main level and allow residents to enjoy the surrounding landscape throughout the seasons. A screened porch adjacent to the living spaces offers protected outdoor enjoyment with mountain breezes and western-facing sunset views. Western exposure is one of the property’s defining features, delivering sunset views from every level of the home. Changing seasonal skies create a constantly evolving mountain backdrop visible from interior rooms, covered porches and exterior decks. The lower level expands the home’s versatility with a spacious second living area designed for recreation, media viewing, gatherings or extended stays. Large windows continue the emphasis on natural light and mountain views. A wet bar with island seating creates an additional entertaining space with convenient access to outdoor living areas. A private guest suite on the lower level offers comfort and separation for visitors, while an additional flex room may function as a fitness area, office, studio, bunk room, library or media room depending on lifestyle needs. One of the lower levels’ standout features is the three-season porch equipped with Eze Breeze windows, designed for year-round enjoyment of the mountain environment. This enclosed outdoor space allows residents to comfortably experience changing seasons while remaining sheltered from the elements. The upper level continues the theme of flexible accommodations and thoughtful design with a loft area overlooking the main living spaces below, providing additional room for reading, office use or creative pursuits. Throughout the residence, architectural details reinforce the Mountain Craftsman identity of the property. Iron stair railings, layered finishes, soaring ceilings and expansive windows create a warm and refined mountain atmosphere while maximizing the surrounding long-range views.
| Elementary School | Middle School | High School |
|---|---|---|
| Weaverville/N. Windy Ridge Elementary School | North Buncombe Middle School | North Buncombe High School |
| Price History | |
|---|---|
| 5/15/2026 | Listed $1,899,179 |
| 8/4/2026 | 3$1,849,179 |
General Features
| Living Area | 4380 |
|---|---|
| Sewer | Public Sewer |
| Heating | Central,Ductless,Heat Pump |
| Cooling | Ceiling Fan(s),Central Air,Ductless,Heat Pump |
| Utilities | Propane |
| Roof | Architectural Shingle |
| Appliances | Convection Oven,Dishwasher,Disposal,Double Oven,Electric Cooktop,Electric Oven,Plumbed For Ice Maker,Propane Water Heater,Refrigerator,Tankless Water Heater |
| Zoning | RES |
| HOA Fee | 2125 |
| Garage Spaces | 2 |
| Patio/Porch Features | Covered,Deck,Enclosed,Rear Porch,Screened,Side Porch |
| Architectural Style | Arts and Crafts |
| Construction Materials | Fiber Cement,Stone Veneer |
| Year Built | 2020 |
| View | Mountain(s) |
| Levels | Two |
| Property Subtype | Single Family Residence |
| Parcel Number | 9731-86-3358-00000 |
| Assoc Fee Paid Per | Annually |
| County | Buncombe |
| New Construction | No |
| Property Type | Residential |
| HOA | Yes |
| Subdivision Name | Serenity |
| Garage Y/N | Yes |
| Full Baths | 3 |
| Directions | 1-26 To New Stock Road exit 21 from Asheville. Take a left then immediate right onto Leisure Mtn Rd (between the Ingles Grocery and the gas station) . Proceed for .6 of a mile and then turn right ont |
| High School | North Buncombe |
| City | Asheville |
| Association Name | Essential Property Management |
| Senior Community Y/N | No |
| Open Parking Spaces | 2 |
| Lot Size Units | Acres |
| Carport Y/N | No |
| Elementary School | Weaverville/N. Windy Ridge |
| Middle/Junior High School | North Buncombe |
| Additional Parcels Y/N | No |
| Virtual Tour | https://youtu.be/2zYG5IIqqpw |
| Standard Status | Active |
| CAR_HOASubjectTo | Required |
| Construction Type | Site Built |
| Tax Assessed Value | 933000 |
| Virtual Tour | https://youtu.be/2zYG5IIqqpw |
| Listing Terms | Cash,Conventional |
Interior Features
| Basement | Daylight,Exterior Entry,Finished,Interior Entry,Storage Space |
|---|---|
| Flooring | Concrete,Wood |
| Fireplace Features | Family Room,Gas Unvented,Living Room,Propane |
| Basement (Y/N) | Yes |
| Fireplace Y/N | Yes |
| Above Grade Finished Area | 2258 |
| Half Baths | 2 |
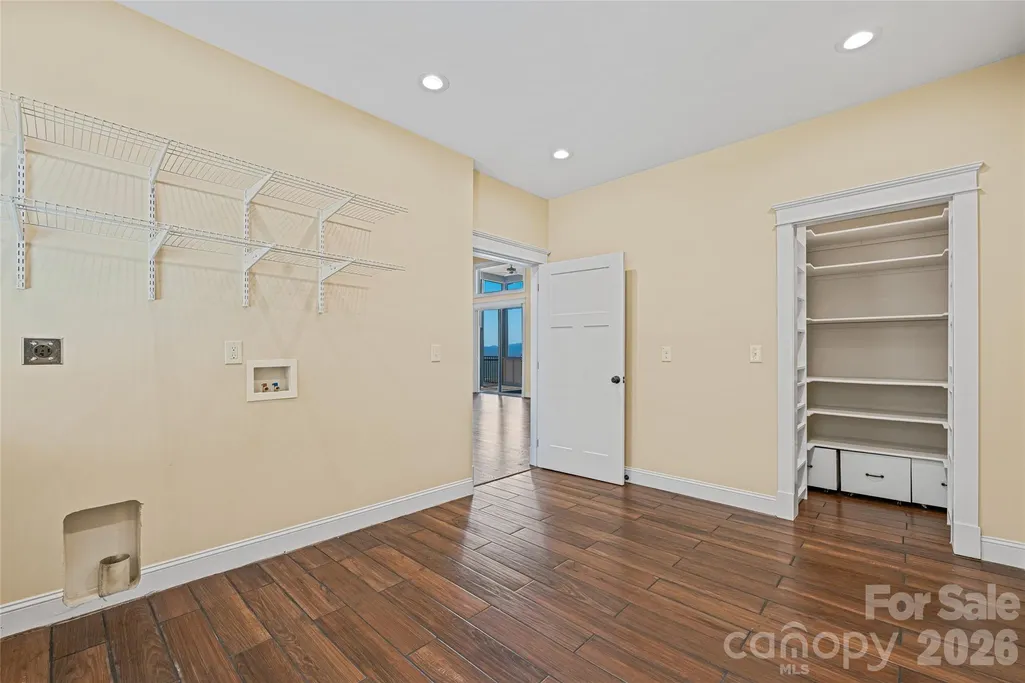
| Laundry Features | Laundry Room,Main Level |
| Total Bedrooms | 3 |
| Below Grade Finished Area | 2122 |
| Total Baths | 5 |
| SqFt Main | 1464 |
| SqFt Upper | 794 |
| Bedroom | 1 |
Exterior Features
| Parking Features | Driveway,Attached Garage |
|---|---|
| Water Source | Public |
| Lot Size Area | 0.71 |
| Foundation Details | Basement |
| Road Surface Type | Concrete,Paved |
| Door Features | French Doors,Insulated Door(s),Screen Door(s),Sliding Doors |
| Other Equipment | Fuel Tank - Leased |
| Road Responsibility | Private Maintained Road |
| Main Level Garage YN | Yes |
Amenities
- Foreclosure
- Views
- Short Sale
- New Construction
- Adult 55+
- Lease To Own
- No HOA Fees
- Furnished
- Primary On Main
- Air Conditioning
- Seller Finance
- Green
- Fixer Upper
- Horse
- Golf
- Fireplace
- Deck
- Garage
- Basement
- Pool
Property vs Single Family Average in 28804
Price
Year Built
Visits
In The Neighborhood
New Construction
Fuquay Varina
$ 413,900
- Type
- Single Family
- Size
- 1,914 SqFt
- Rooms
- 3 Beds + 2.5 Baths


 All information deemed reliable but not guaranteed. All properties are subject to prior sale, change or withdrawal. Neither listing broker(s) or information provider(s) shall be responsible for any typographical errors, misinformation, misprints and shall be held totally harmless. Listing(s) information is provided for consumer's personal, non-commercial use and may not be used for any purpose other than to identify prospective properties consumers may be interested in purchasing. The data relating
 Canopy MLS® Copyright ©2026 All rights reserved.
 Copyright 2026 NCRMLS. All rights reserved. North Carolina Regional Multiple Listing Service, (NCRMLS), provides content displayed here on an as is basis and makes no representations or warranties regarding the provided content, including, but not limited to those of non-infringement, timeliness, accuracy, or completeness. Individuals and companies using information presented are responsible for verification and validation of information they utilize and present to their customers and clients. NCRMLS
 The data relating to real estate on this web site comes in part from the Internet Data Exchange program of Hive MLS LLC, and is updated as of September 13, 2026 6:06 PM UTC All information is deemed reliable but not guaranteed and should be independently verified. All properties are subject to prior sale, change, or withdrawal. Neither listing broker(s) nor Choice Residential Real Estate shall be responsible for any typographical errors, misinformation, or misprints, and shall be held totally harmless
