


Address
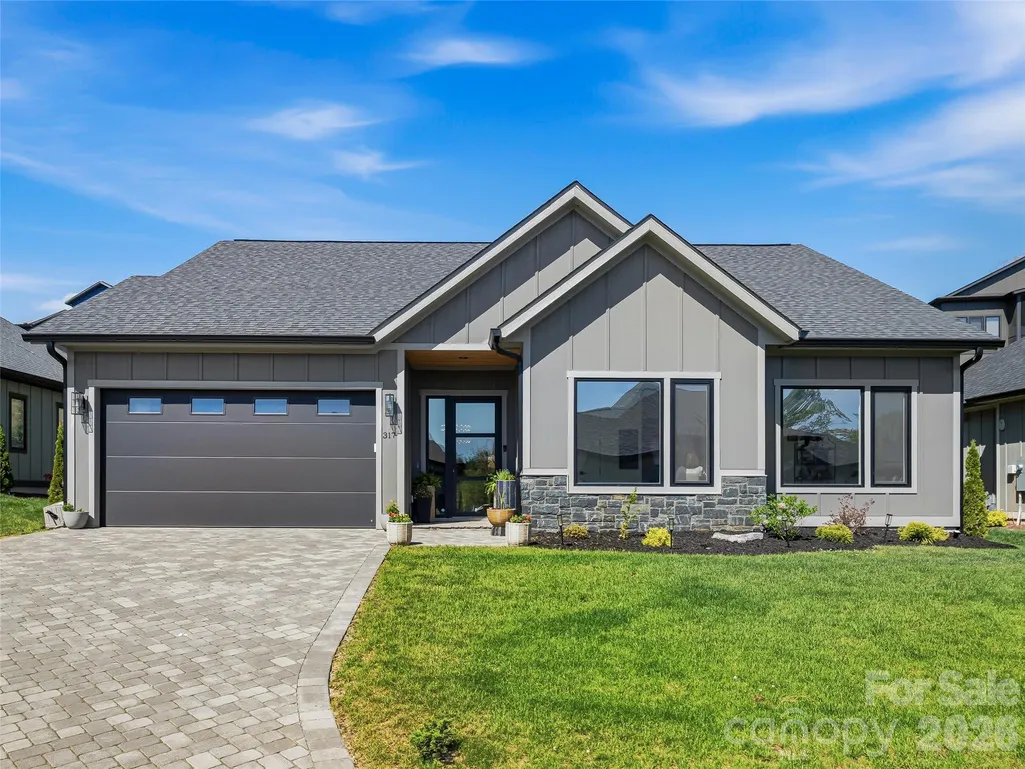
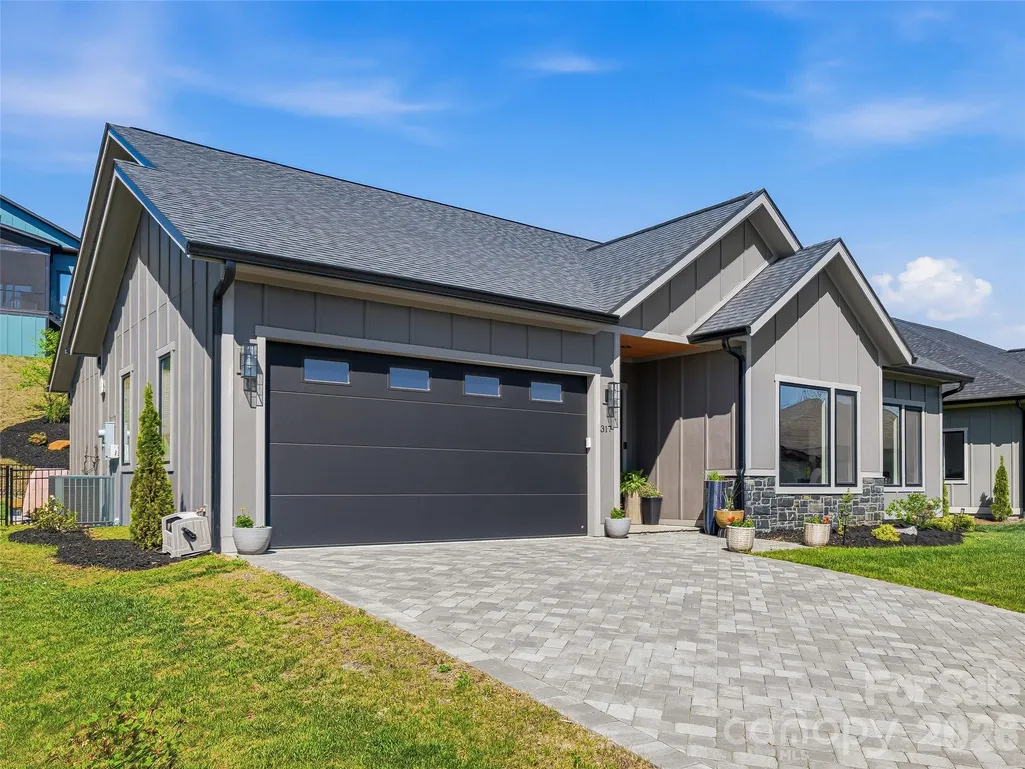
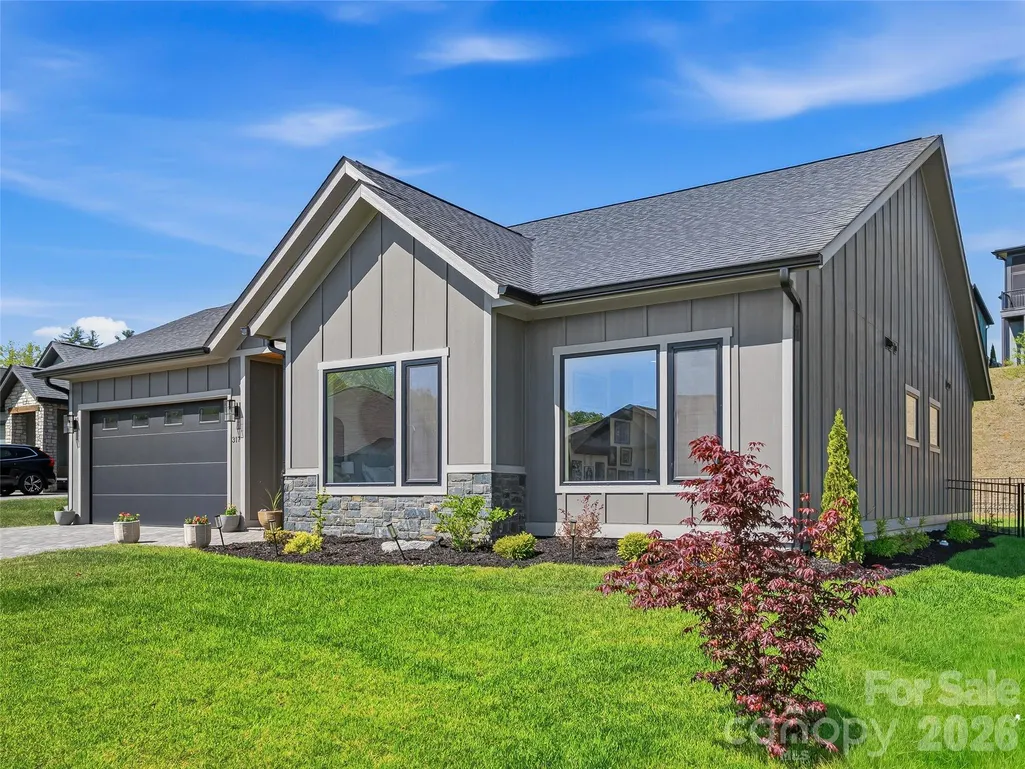
317 Avery Trail Drive, Arden, NC
Price
$ 729,000
Property Attributes
- ID#4373769
- TypeSingle Family
- Listing Status Active
- CountyBUNCOMBE
- CityArden
- AreaBuncombe County
- NeighborhoodVictoria Hills
- Zip28704
- StyleContemporary,Modern,Traditional
- Year Built2024
- Price$ 729,000
- Bedrooms3
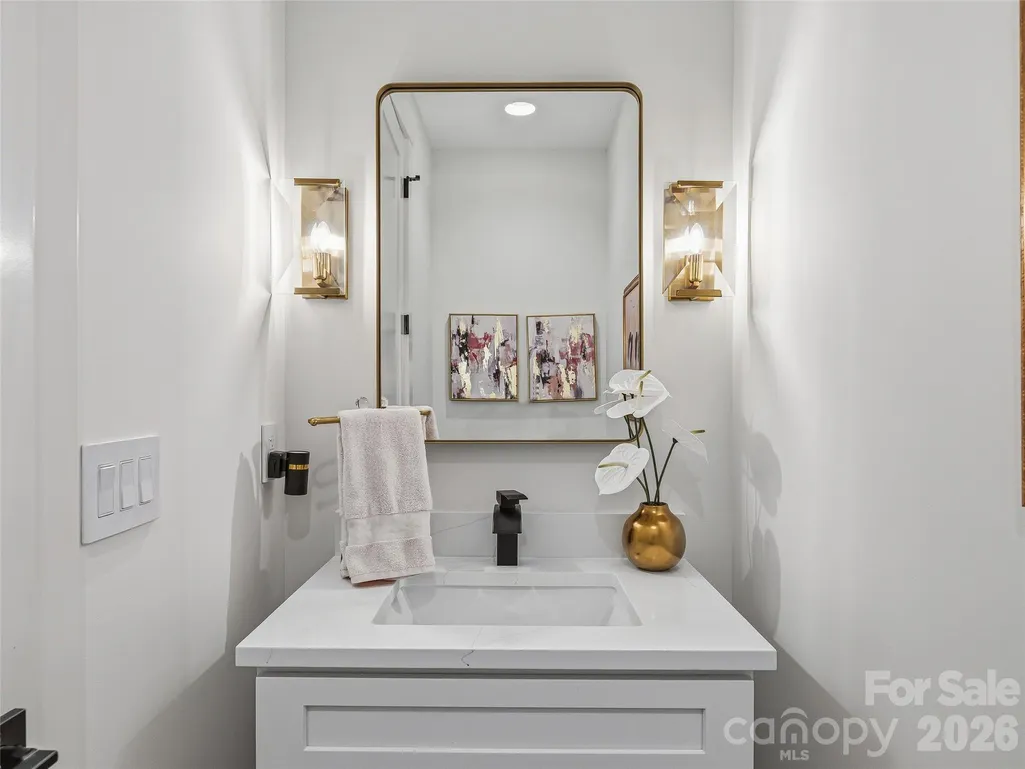
- Full Bathrooms2
- Half Bathrooms1
- Sqr Footage2005
- Lot Size0.22 Acres
Data Source:
Canopy MLS
Property Description
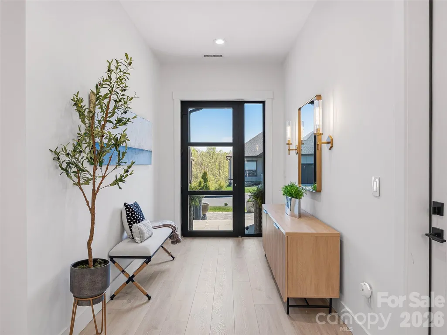
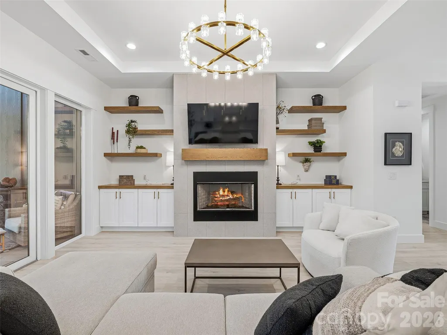
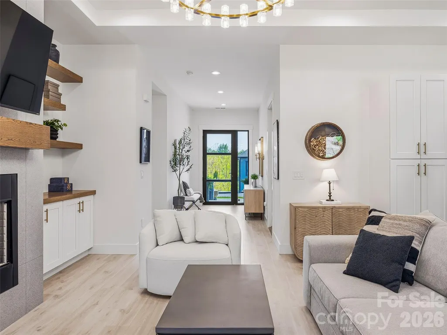
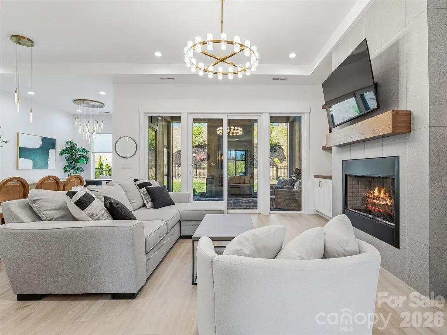
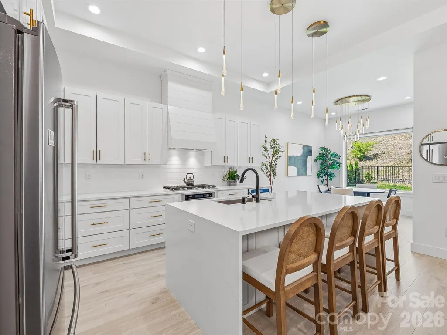
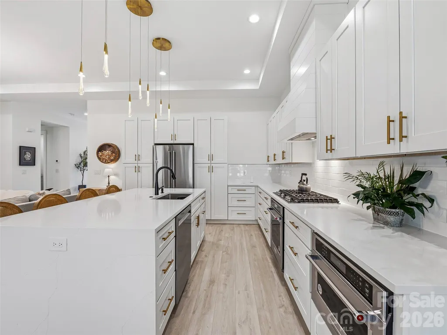
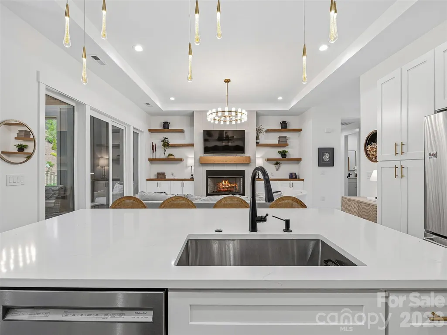
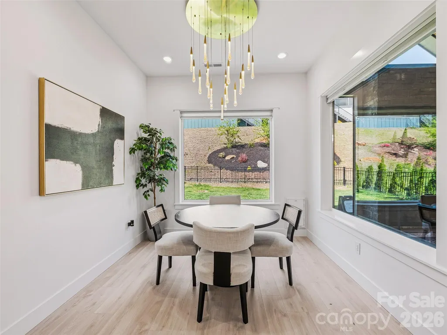
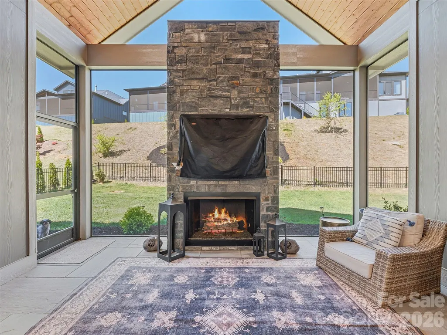
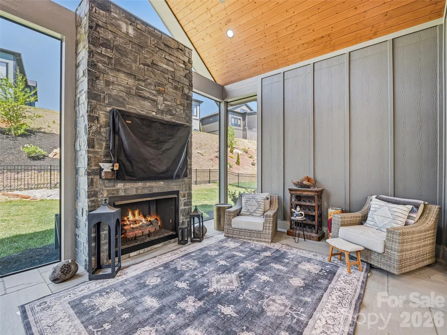
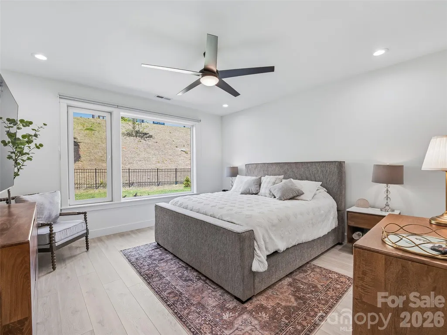
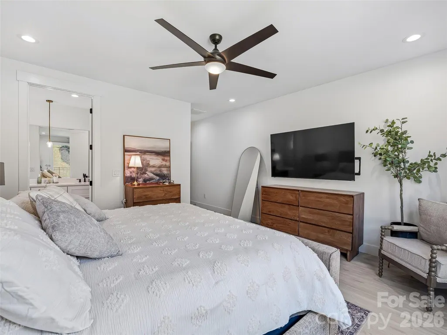
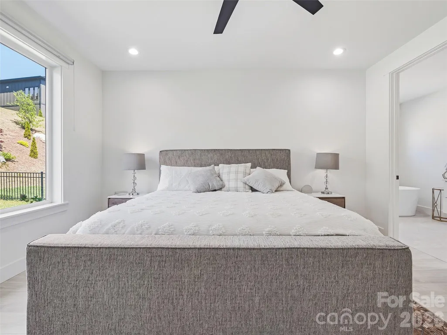
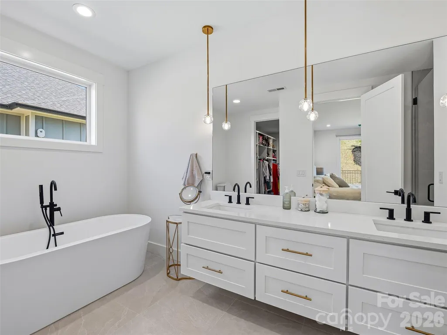
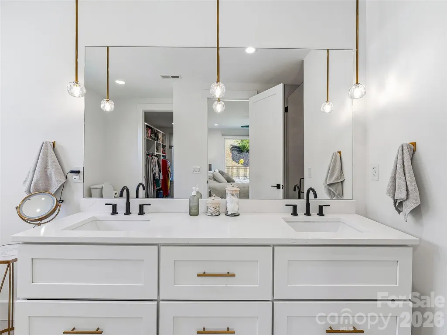
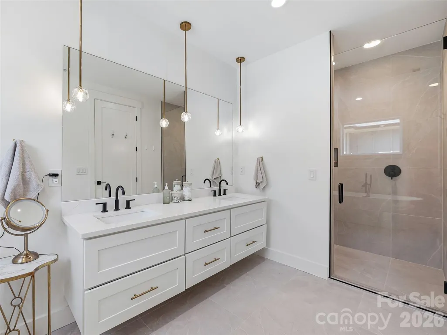
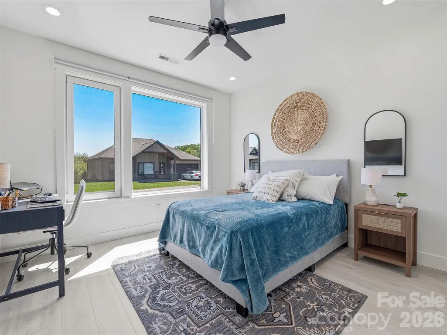
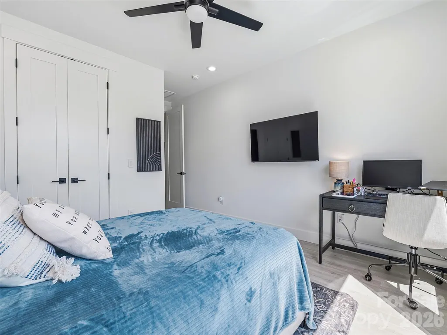
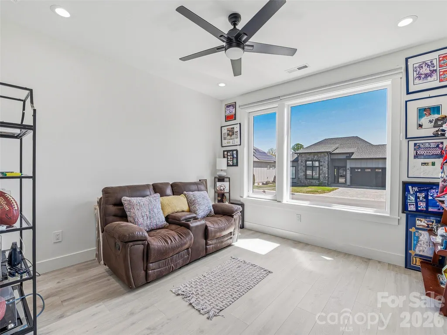
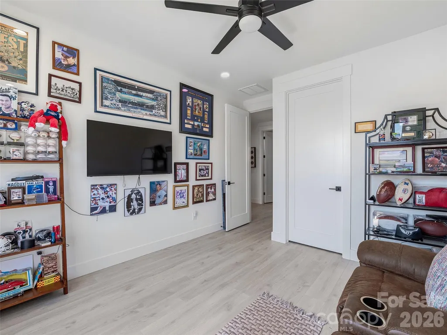
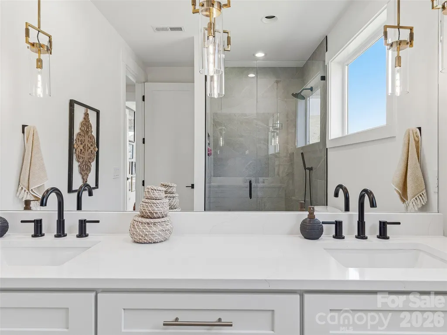
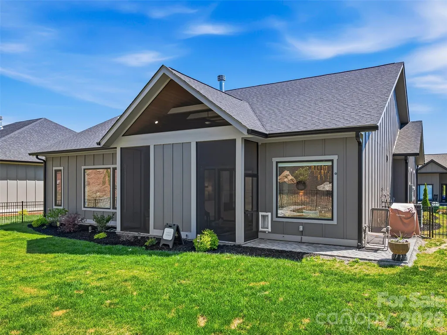
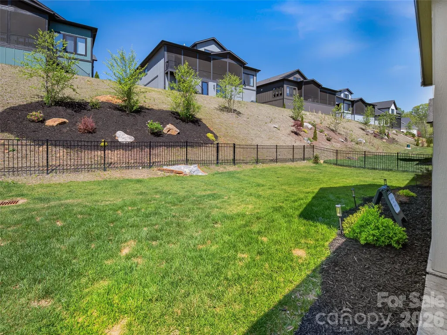
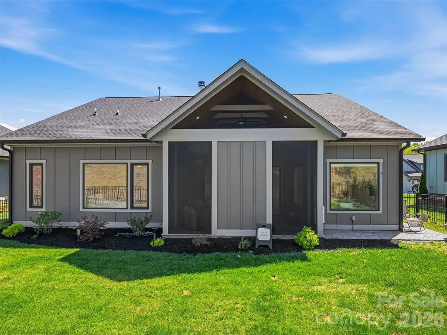
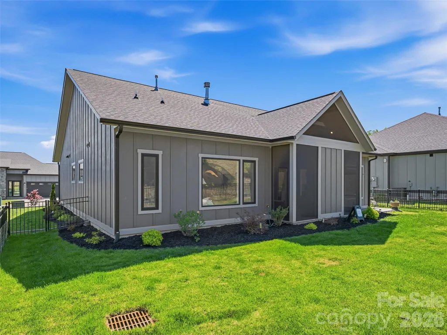
Located in the gated Victoria Hills community in Arden, this home offers a straightforward, low maintenance setting just minutes from Biltmore Park and everyday conveniences. The gated neighborhood is thoughtfully planned, with shared green spaces, a creek, and community amenities that add to the overall appeal. Inside, the focus is on clean, modern living. High ceilings, and an open layout create a bright, connected feel without wasted space. The kitchen stands out for both form and function, featuring quartz surfaces, a large island, a gas range, and sleek cabinetry that carries throughout the home. The main living area is anchored by a floor-to-ceiling fireplace with built-ins, giving the space structure and purpose. The primary suite is equally well done, with a fully outfitted walk-in closet and a bath that feels luxurious with double vanities, a freestanding soaking tub, and a glass-enclosed shower with a crisp, modern finish. Out back, the screened porch has been upgraded with a substantial stone fireplace, turning it into a true extension of the home ideal for catching the game or winding down in the evenings. The yard is level, fully fenced, and genuinely usable, with a convenient doggie door already installed.
| Elementary School | Middle School | High School |
|---|---|---|
| Unspecified Elementary School | Valley Springs Middle School | T.C. Roberson High School |
| Price History | |
|---|---|
| 4/24/2026 | Listed $739,000 |
| 6/6/2026 | 2$729,000 |
General Features
| Living Area | 2005 |
|---|---|
| Sewer | Public Sewer |
| Heating | Forced Air,Natural Gas |
| Cooling | Ceiling Fan(s),Central Air |
| Roof | Fiberglass |
| Appliances | Dishwasher,Disposal,Gas Cooktop,Gas Oven,Gas Range,Gas Water Heater,Microwave,Oven,Refrigerator |
| HOA Fee | 900 |
| Garage Spaces | 2 |
| Patio/Porch Features | Covered,Porch,Rear Porch,Screened |
| Architectural Style | Contemporary,Modern,Traditional |
| Security Features | Smoke Detector(s) |
| Construction Materials | Hardboard Siding |
| Year Built | 2024 |
| Levels | One |
| Property Subtype | Single Family Residence |
| Parcel Number | 9633-89-8086-00000 |
| Community Features | Dog Park,Gated |
| Accessibility | No Interior Steps |
| Assoc Fee Paid Per | Annually |
| County | Buncombe |
| New Construction | No |
| Property Type | Residential |
| HOA | Yes |
| Subdivision Name | Victoria Hills |
| Garage Y/N | Yes |
| Full Baths | 2 |
| Directions | GPS is accurate. From Asheville- Take exit 37 (Long Shoals Rd) off of I-26 and merge onto Long Shoals Rd. turn left onto Ledbetter Rd. Then turn left on George Allen Ridge/Lance Rd. Look for Victoria |
| High School | T.C. Roberson |
| City | Arden |
| Senior Community Y/N | No |
| Lot Size Units | Acres |
| Carport Y/N | No |
| Elementary School | Unspecified |
| Middle/Junior High School | Valley Springs |
| Additional Parcels Y/N | No |
| Virtual Tour | https://www.zillow.com/view-imx/9e8ce5fa-34b5-4f0f-bbdf-2bd56b6d97b6?initialViewType=pano |
| Standard Status | Active |
| CAR_HOASubjectTo | Required |
| Construction Type | Site Built |
| Tax Assessed Value | 685200 |
| Virtual Tour | https://www.zillow.com/view-imx/9e8ce5fa-34b5-4f0f-bbdf-2bd56b6d97b6?initialViewType=pano |
| Listing Terms | Cash,Conventional,VA Loan |
Interior Features
| Interior Amenities | Breakfast Bar,Kitchen Island,Open Floorplan,Walk-In Closet(s) |
|---|---|
| Flooring | Tile,Vinyl |
| Fireplace Features | Gas,Gas Log,Living Room,Outside |
| Basement (Y/N) | No |
| Window Features | Insulated Window(s),Window Treatments |
| Fireplace Y/N | Yes |
| Above Grade Finished Area | 2005 |
| Half Baths | 1 |
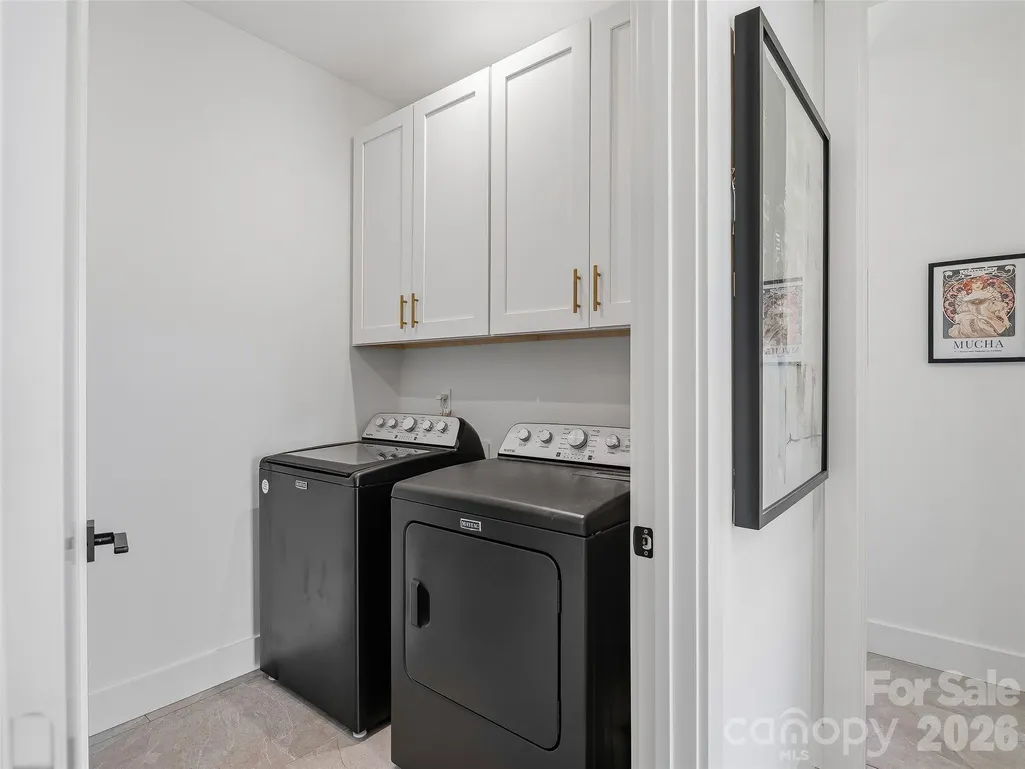
| Laundry Features | Electric Dryer Hookup,Utility Room,Laundry Room,Washer Hookup |
| Total Bedrooms | 3 |
| Total Baths | 3 |
| SqFt Main | 2005 |
| Bedroom | 3 |
Exterior Features
| Fencing | Back Yard,Full,Partial |
|---|---|
| Parking Features | Driveway,Attached Garage,Garage Door Opener,Garage Faces Front,Keypad Entry |
| Water Source | City |
| Lot Size Area | 0.22 |
| Foundation Details | Slab |
| Road Surface Type | Cobblestone,Paved |
| Door Features | Insulated Door(s),Sliding Doors |
| Road Responsibility | Private Maintained Road |
| Horse Amenities | None |
| Main Level Garage YN | Yes |
Amenities
- Foreclosure
- Views
- Short Sale
- New Construction
- Adult 55+
- Lease To Own
- No HOA Fees
- Furnished
- Primary On Main
- Air Conditioning
- Seller Finance
- Green
- Fixer Upper
- Horse
- Golf
- Fireplace
- Deck
- Garage
- Basement
- Pool
Property vs Single Family Average in 28704
Price
Year Built
Visits



 All information deemed reliable but not guaranteed. All properties are subject to prior sale, change or withdrawal. Neither listing broker(s) or information provider(s) shall be responsible for any typographical errors, misinformation, misprints and shall be held totally harmless. Listing(s) information is provided for consumer's personal, non-commercial use and may not be used for any purpose other than to identify prospective properties consumers may be interested in purchasing. The data relating
 Copyright 2026 NCRMLS. All rights reserved. North Carolina Regional Multiple Listing Service, (NCRMLS), provides content displayed here on an as is basis and makes no representations or warranties regarding the provided content, including, but not limited to those of non-infringement, timeliness, accuracy, or completeness. Individuals and companies using information presented are responsible for verification and validation of information they utilize and present to their customers and clients. NCRMLS
 The data relating to real estate on this web site comes in part from the Internet Data Exchange program of Hive MLS LLC, and is updated as of September 16, 2026 5:47 PM UTC All information is deemed reliable but not guaranteed and should be independently verified. All properties are subject to prior sale, change, or withdrawal. Neither listing broker(s) nor Choice Residential Real Estate shall be responsible for any typographical errors, misinformation, or misprints, and shall be held totally harmless
