

Address
4704 Lone Tree Court, Charlotte, NC
Price
$ 470,000
Property Attributes
- ID#4375294
- TypeSingle Family
- Listing Status Active
- CountyMECKLENBURG
- CityCharlotte
- AreaMecklenburg County
- NeighborhoodDevonshire
- Zip28269
- Style
- Year Built1997
- Price$ 470,000
- Bedrooms3
- Full Bathrooms2
- Half Bathrooms1
- Sqr Footage2072
- Lot Size0.28 Acres
Data Source:
Canopy MLS
Property Description
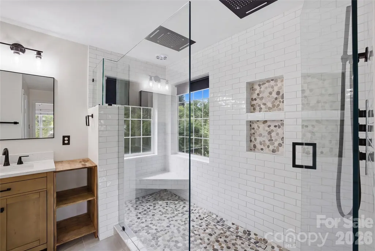
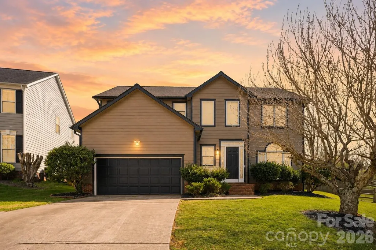
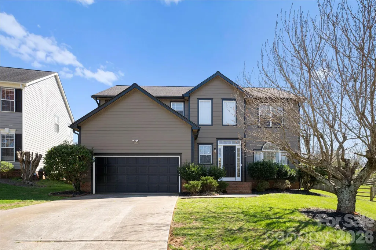
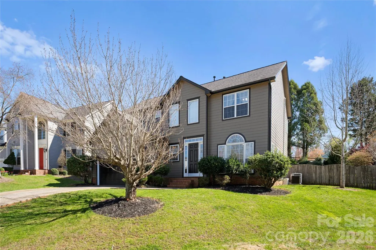
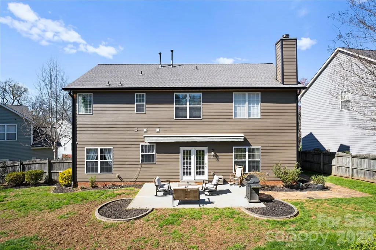
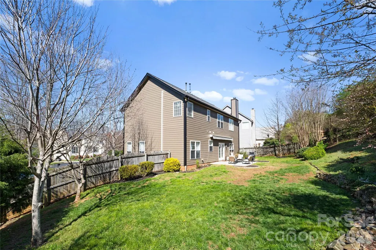
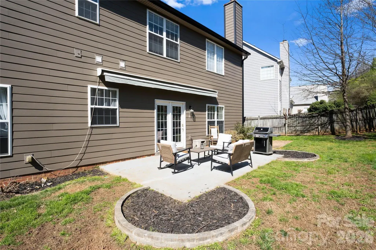
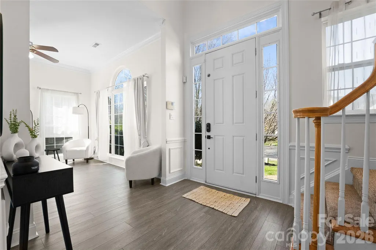
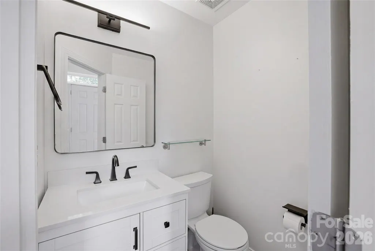
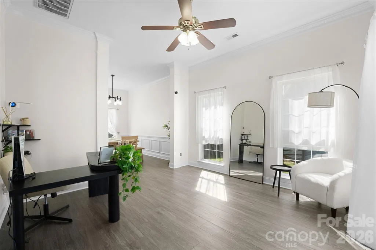
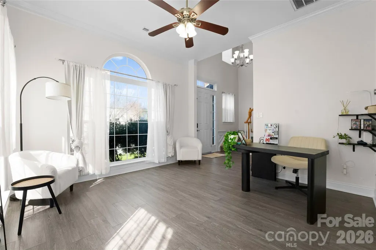
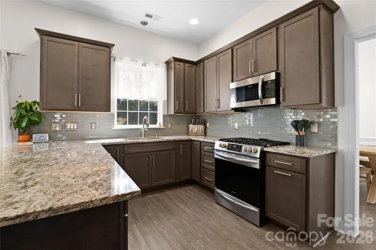
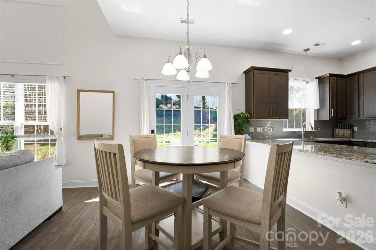
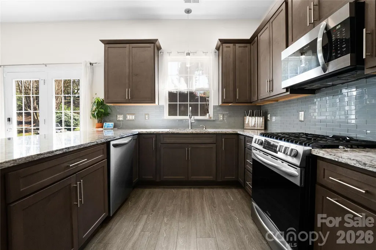
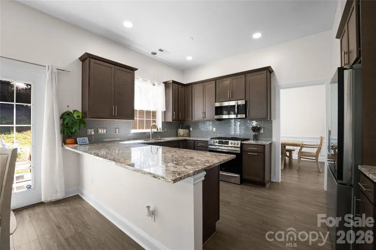
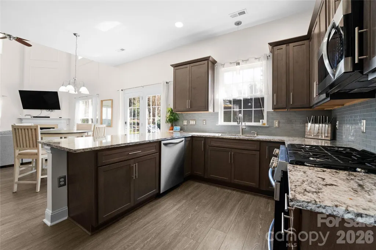
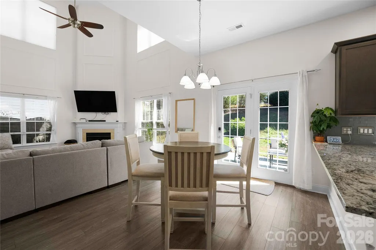
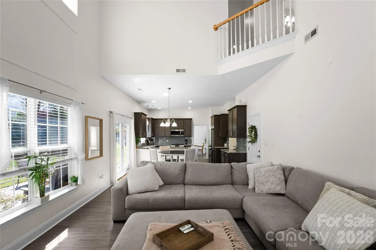
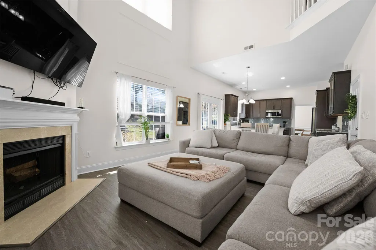
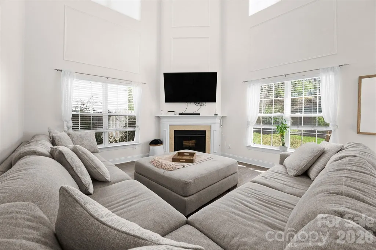
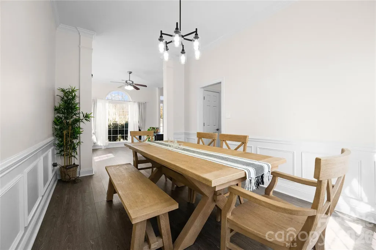
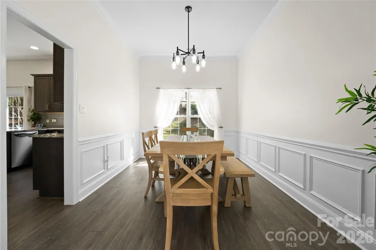
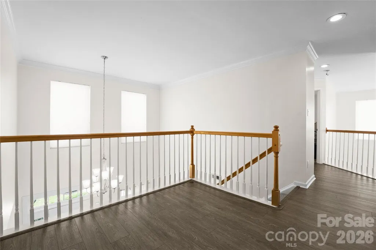
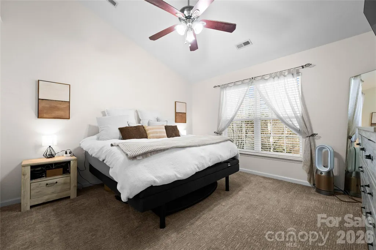
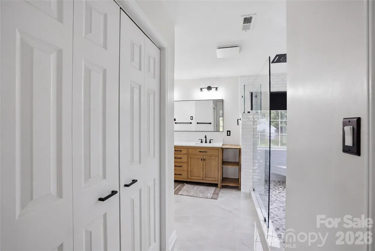
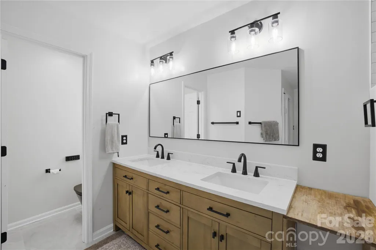
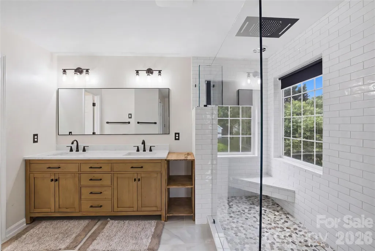
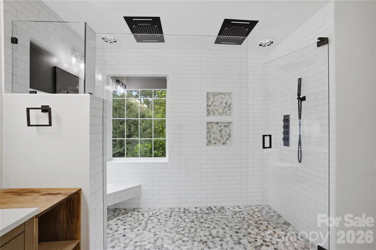
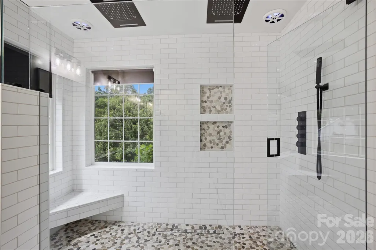
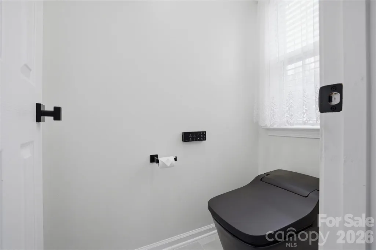
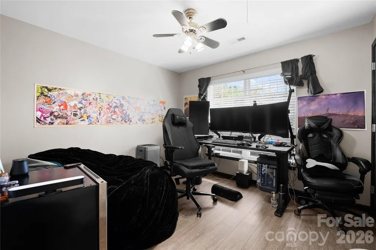
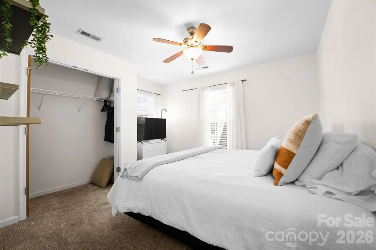
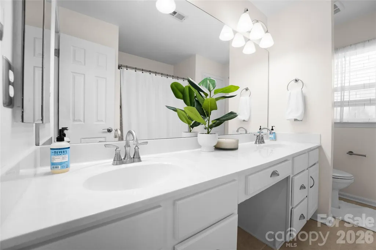
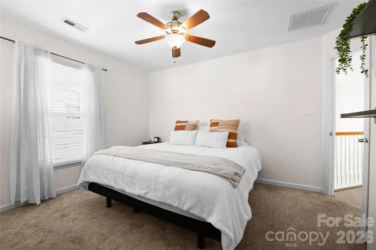
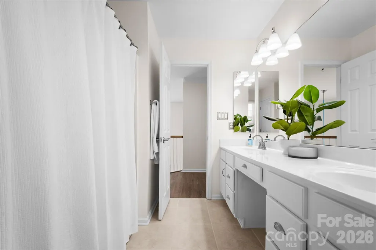
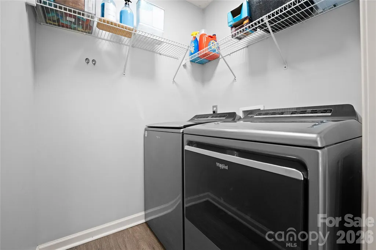
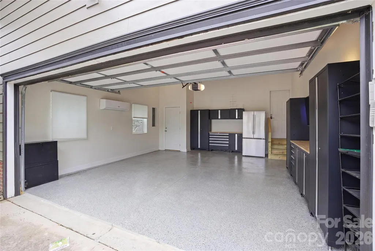
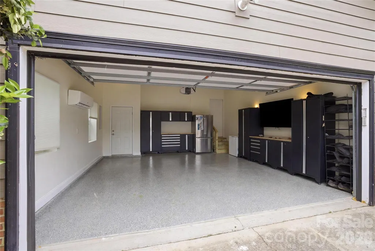
Entering the 2 story foyer, you are greeted by plentiful natural light, a modern office space to the right and an updated 1/2 bath for your guests. The main level also includes a two-story great room with a gas log fireplace, a formal dining room, and a fully renovated kitchen. The updated kitchen features new lighting, a farmhouse sink, granite countertops, tile backsplash, stainless steel appliances, and a natural gas range. Upstairs, a generous landing leads to the primary bedroom, featuring vaulted ceilings and freshly updated master bath. The master bath updates include tile flooring, updated dual vanity with quartz counter top, bidet toilet, and an oversized custom tile shower with duel rain heads, washing wand and Bluetooth speakers in ceiling. Do not worry, the windows have privacy shades as well as the windows are tinted for your privacy. The upper level also offers two additional bedrooms, a second full bath, and a dedicated laundry room. Outside, the home has freshly undated with James Hardie Board siding! Enjoy lush mature landscaping, a fully fenced back yard, and large retractable awning for some great shade in the summer months. Be sure to checkout the heated/cooled garage space with freshly coated flooring, high end storage cabinets, tool boxes, large work benches, and overhead storage space as well. Notably, this home is situated in a neighborhood where a Greenway expansion is slated to pass through the woods behind the property, once completed it would provide direct access to a variety of outdoor activities. Dining, shopping and entertainment options nearby with convenient access to I-85, I-77, and I-485. Thoughtfully updated and meticulously maintained, this home is ready for its next chapter.
| Elementary School | Middle School | High School |
|---|---|---|
| Croft Community Elementary School | Ridge Road Middle School | Mallard Creek High School |
| Price History | |
|---|---|
| 5/4/2026 | Listed $470,000 |
General Features
| Living Area | 2072 |
|---|---|
| Sewer | Public Sewer |
| Heating | Natural Gas |
| Cooling | Ceiling Fan(s),Central Air |
| Utilities | Cable Connected,Electricity Connected,Natural Gas |
| Roof | Architectural Shingle |
| Appliances | Convection Oven,Dishwasher,Disposal,Electric Oven,Gas Range,Gas Water Heater,Microwave,Plumbed For Ice Maker |
| Garage Spaces | 2 |
| Security Features | Carbon Monoxide Detector(s),Security System,Smoke Detector(s) |
| Construction Materials | Hardboard Siding |
| Year Built | 1997 |
| Levels | Two |
| Property Subtype | Single Family Residence |
| Parcel Number | 027-552-41 |
| County | Mecklenburg |
| New Construction | No |
| Property Type | Residential |
| HOA | Yes |
| Subdivision Name | Devonshire |
| Garage Y/N | Yes |
| Full Baths | 2 |
| High School | Mallard Creek |
| City | Charlotte |
| Senior Community Y/N | No |
| Lot Size Units | Acres |
| Carport Y/N | No |
| Elementary School | Croft Community |
| Middle/Junior High School | Ridge Road |
| Additional Parcels Y/N | No |
| Standard Status | Active |
| CAR_HOASubjectTo | Required |
| Construction Type | Site Built |
| Tax Assessed Value | 404700 |
| Listing Terms | Cash,Conventional,FHA,VA Loan |
Interior Features
| Interior Amenities | Cable Prewire,Walk-In Closet(s) |
|---|---|
| Flooring | Carpet,Tile,Vinyl |
| Fireplace Features | Gas Log,Great Room |
| Basement (Y/N) | No |
| Fireplace Y/N | Yes |
| Above Grade Finished Area | 2072 |
| Half Baths | 1 |
| Laundry Features | Electric Dryer Hookup,Laundry Room,Upper Level,Washer Hookup |
| Total Bedrooms | 3 |
| Total Baths | 3 |
| SqFt Main | 1069 |
| SqFt Garage | 410 |
| SqFt Upper | 1003 |
Exterior Features
| Fencing | Back Yard,Privacy,Wood |
|---|---|
| Parking Features | Attached Garage,Garage Door Opener,Garage Faces Front |
| Lot Features | Cul-De-Sac |
| Water Source | City |
| Lot Size Area | 0.28 |
| Foundation Details | Slab |
| Road Surface Type | Concrete,Paved |
| Road Responsibility | Publicly Maintained Road |
| Main Level Garage YN | Yes |
Amenities
- Foreclosure
- Views
- Short Sale
- New Construction
- Adult 55+
- Lease To Own
- No HOA Fees
- Furnished
- Primary On Main
- Air Conditioning
- Seller Finance
- Green
- Fixer Upper
- Horse
- Golf
- Fireplace
- Deck
- Garage
- Basement
- Pool
Property vs Single Family Average in 28269
Price
Year Built
Visits



 All information deemed reliable but not guaranteed. All properties are subject to prior sale, change or withdrawal. Neither listing broker(s) or information provider(s) shall be responsible for any typographical errors, misinformation, misprints and shall be held totally harmless. Listing(s) information is provided for consumer's personal, non-commercial use and may not be used for any purpose other than to identify prospective properties consumers may be interested in purchasing. The data relating
 Copyright 2026 NCRMLS. All rights reserved. North Carolina Regional Multiple Listing Service, (NCRMLS), provides content displayed here on an as is basis and makes no representations or warranties regarding the provided content, including, but not limited to those of non-infringement, timeliness, accuracy, or completeness. Individuals and companies using information presented are responsible for verification and validation of information they utilize and present to their customers and clients. NCRMLS
 The data relating to real estate on this web site comes in part from the Internet Data Exchange program of Hive MLS LLC, and is updated as of September 14, 2026 5:49 PM UTC All information is deemed reliable but not guaranteed and should be independently verified. All properties are subject to prior sale, change, or withdrawal. Neither listing broker(s) nor Choice Residential Real Estate shall be responsible for any typographical errors, misinformation, or misprints, and shall be held totally harmless
