

New Construction
Address
Tbd Lakespur Trail # 180p, Statesville, NC
Price
$ 284,900
Property Attributes
- ID#4397372
- TypeSingle Family
- Listing Status Active
- CountyIREDELL
- CityStatesville
- AreaIredell County
- NeighborhoodBeaver Creek
- Zip28677
- Style
- Year Built2026
- Price$ 284,900
- Bedrooms3
- Full Bathrooms2
- Half Bathrooms1
- Sqr Footage1517
- Lot Size0.19 Acres
Data Source:
Canopy MLS
Property Description
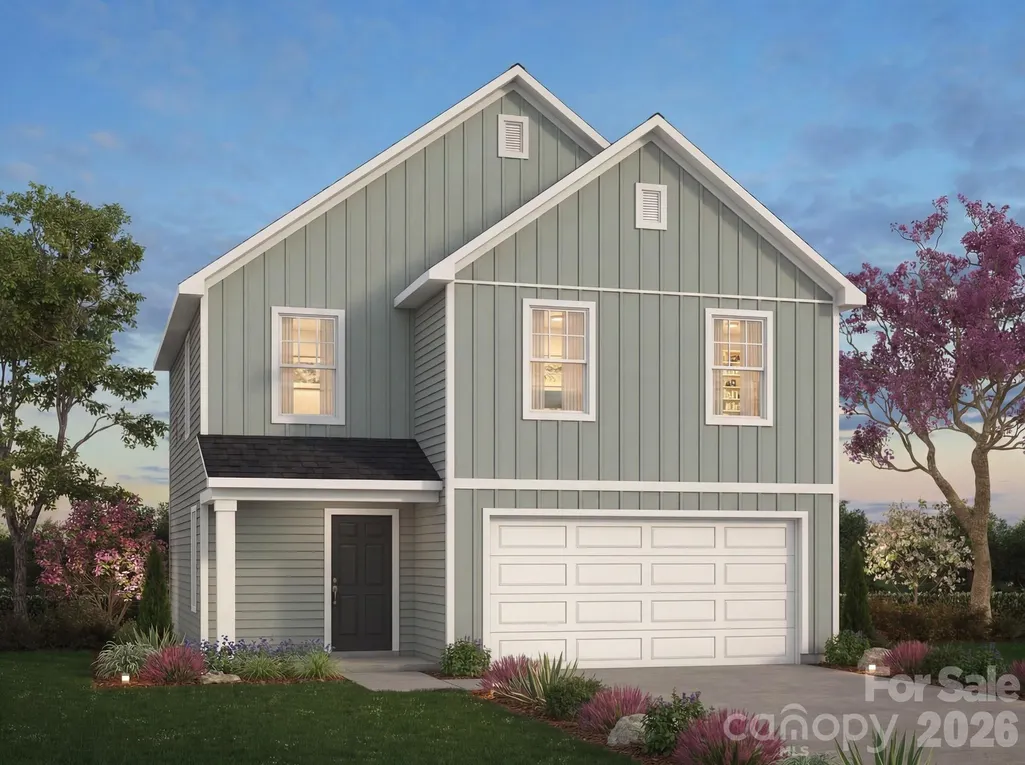
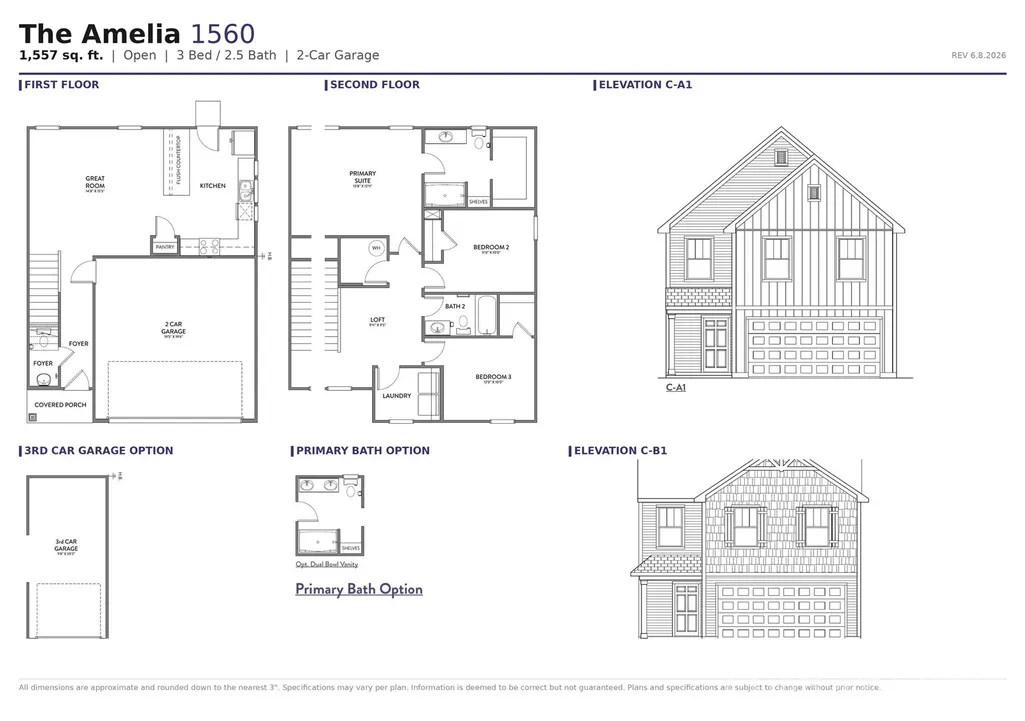
Introducing The Amelia | Spaces Collection | Proposed Construction Every home tells a story—and with Spaces, yours begins sooner. Introducing The Amelia, a new proposed home designed to make building a new home simpler, faster, and more approachable. Spaces combines thoughtfully curated floorplans with professionally selected interior and exterior packages, giving you a streamlined experience, lower pricing, and a faster path to move-in. The Amelia offers approximately 1,559 square feet, 3 Bedrooms, and 2.5 Bathrooms with a layout designed to maximize everyday living. The First Floor features a welcoming Foyer, spacious Great Room, open Kitchen with Pantry, and convenient 2-Car Garage. Upstairs, enjoy a private Primary Suite, two secondary Bedrooms, full Bathroom, dedicated Laundry Area, and a versatile Loft offering additional flexibility. Choose from four curated design packages, each featuring coordinated cabinetry, countertops, flooring, finishes, lighting, and exterior selections assembled by our design team. With selections finalized at contract, Spaces creates a refreshingly straightforward experience while reducing build timelines by approximately one month. Personalize your home with available structural options—including choices such as a 3-Car Garage and dual-bowl vanity—and enjoy a home designed around the way you live. Located in Beaver Creek, this semi-custom home allows buyers to select upgraded features to fit their needs and offers convenient access to I-77, I-40, Lake Norman, and community amenities including a pool, pickleball courts, and playground.
| Elementary School | Middle School | High School |
|---|---|---|
| Troutman Elementary School | Troutman Middle School | South Iredell High School |
| Price History | |
|---|---|
| 6/25/2026 | Listed $284,900 |
General Features
| Living Area | 1517 |
|---|---|
| Sewer | Public Sewer |
| Heating | Heat Pump |
| Cooling | Central Air |
| Roof | Architectural Shingle |
| Appliances | Dishwasher,Disposal,Electric Range,Electric Water Heater,Microwave,Plumbed For Ice Maker |
| Development Status | Proposed |
| HOA Fee | 93.5 |
| Garage Spaces | 2 |
| Architectural Style | Other |
| Security Features | Carbon Monoxide Detector(s),Smoke Detector(s) |
| Construction Materials | Hardboard Siding |
| Year Built | 2026 |
| Levels | Two |
| Unit Number | 180p |
| Property Subtype | Single Family Residence |
| Parcel Number | 4733144554 |
| Community Features | Outdoor Pool,Pickleball,Playground |
| Assoc Fee Paid Per | Quarterly |
| County | Iredell |
| New Construction | Yes |
| Property Type | Residential |
| HOA | Yes |
| Subdivision Name | Beaver Creek |
| Garage Y/N | Yes |
| Full Baths | 2 |
| Directions | From downtown Statesville,head toward I-40 East / Old Mocksville Road. Merge onto I-40 East (or take the local roads that lead to Old Mocksville Rd). Stay on I-40 E for about 2.5 miles. Take Exi |
| High School | South Iredell |
| City | Statesville |
| Association Name | Superior Association Mgmnt |
| Senior Community Y/N | No |
| Lot Size Units | Acres |
| Carport Y/N | No |
| Elementary School | Troutman |
| Middle/Junior High School | Troutman |
| Additional Parcels Y/N | No |
| Builder Name | True Homes |
| Standard Status | Active |
| CAR_HOASubjectTo | Required |
| Construction Type | Site Built |
| Restrictions | Subdivision |
| Listing Terms | Cash,Conventional,FHA,VA Loan |
Interior Features
| Interior Amenities | Cable Prewire,Entrance Foyer,Kitchen Island,Open Floorplan,Pantry,Walk-In Closet(s) |
|---|---|
| Flooring | Carpet,Laminate,Vinyl |
| Basement (Y/N) | No |
| Fireplace Y/N | No |
| Above Grade Finished Area | 1517 |
| Half Baths | 1 |
| Laundry Features | Electric Dryer Hookup,Laundry Room,Upper Level,Washer Hookup |
| Total Bedrooms | 3 |
| Total Baths | 3 |
| SqFt Main | 758 |
| SqFt Garage | 396 |
| SqFt Upper | 759 |
Exterior Features
| Parking Features | Driveway,Attached Garage,Garage Door Opener,Keypad Entry |
|---|---|
| Water Source | City |
| Lot Size Area | 0.19 |
| Foundation Details | Slab |
| Road Surface Type | Concrete,Paved |
| Door Features | Insulated Door(s) |
| Builder Model | Amelia 1560 |
| Road Responsibility | Private Maintained Road |
| Main Level Garage YN | Yes |
Amenities
- Foreclosure
- Views
- Short Sale
- New Construction
- Adult 55+
- Lease To Own
- No HOA Fees
- Furnished
- Primary On Main
- Air Conditioning
- Seller Finance
- Green
- Fixer Upper
- Horse
- Golf
- Fireplace
- Deck
- Garage
- Basement
- Pool
Property vs Single Family Average in 28677
Price
Year Built
Visits



 All information deemed reliable but not guaranteed. All properties are subject to prior sale, change or withdrawal. Neither listing broker(s) or information provider(s) shall be responsible for any typographical errors, misinformation, misprints and shall be held totally harmless. Listing(s) information is provided for consumer's personal, non-commercial use and may not be used for any purpose other than to identify prospective properties consumers may be interested in purchasing. The data relating
 Copyright 2026 NCRMLS. All rights reserved. North Carolina Regional Multiple Listing Service, (NCRMLS), provides content displayed here on an as is basis and makes no representations or warranties regarding the provided content, including, but not limited to those of non-infringement, timeliness, accuracy, or completeness. Individuals and companies using information presented are responsible for verification and validation of information they utilize and present to their customers and clients. NCRMLS
 The data relating to real estate on this web site comes in part from the Internet Data Exchange program of Hive MLS LLC, and is updated as of September 13, 2026 6:06 PM UTC All information is deemed reliable but not guaranteed and should be independently verified. All properties are subject to prior sale, change, or withdrawal. Neither listing broker(s) nor Choice Residential Real Estate shall be responsible for any typographical errors, misinformation, or misprints, and shall be held totally harmless
