

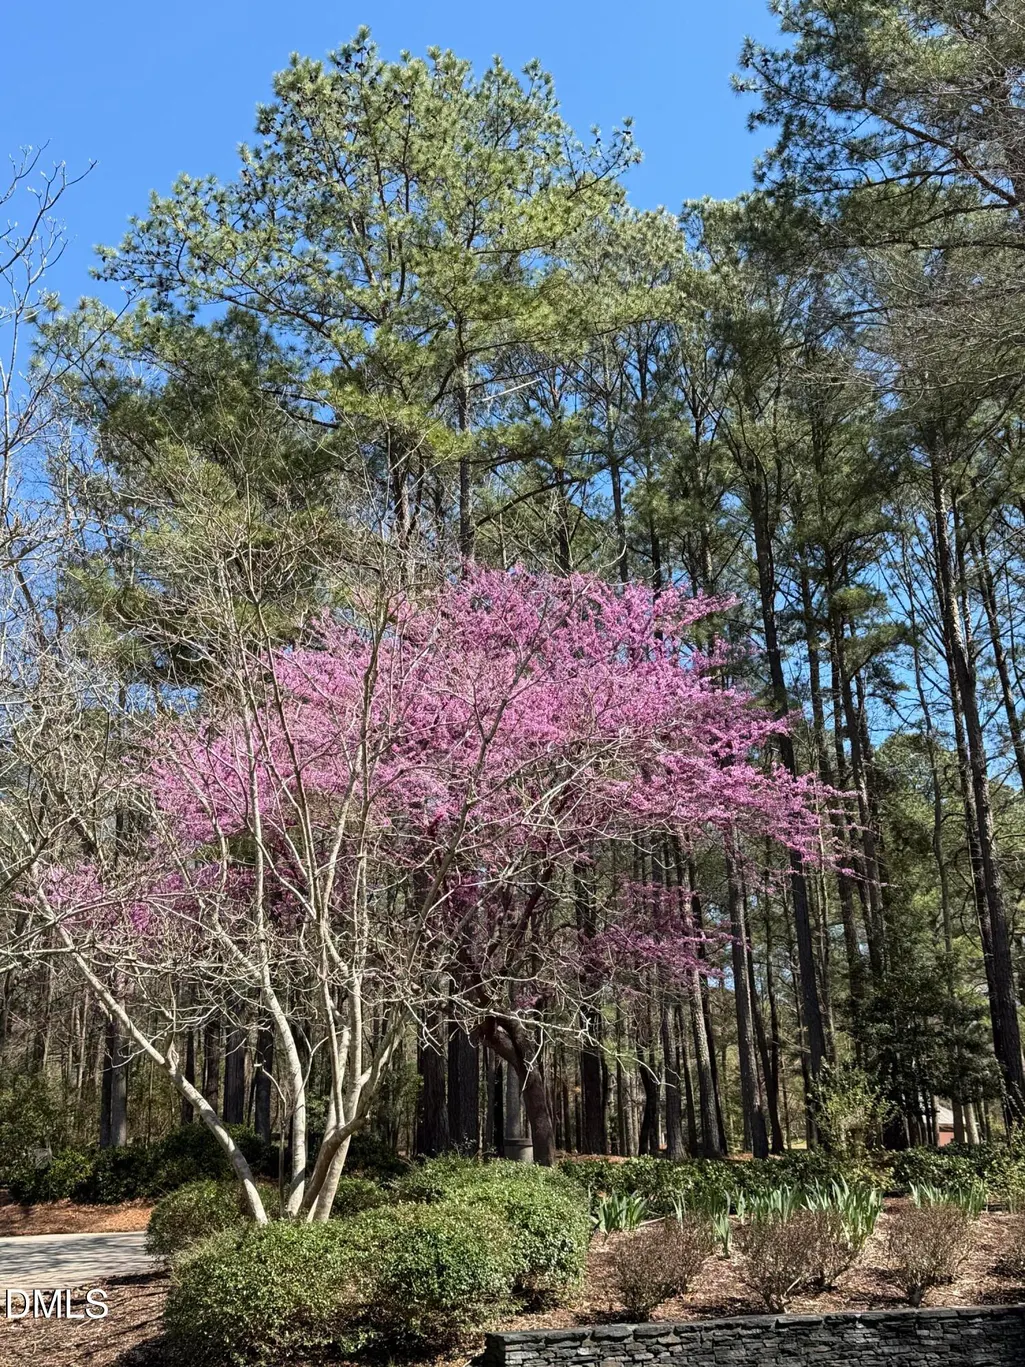
Address
7108 Beaver Trail, Apex, NC
Price
$ 1,800,000
Property Attributes
- ID#10165346
- TypeSingle Family
- Listing Status Pending
- CountyWake
- CityApex
- NeighborhoodBeaver Creek
- Zip27502
- StyleFarmhouse, Traditional
- Year Built1989
- Price$ 1,800,000
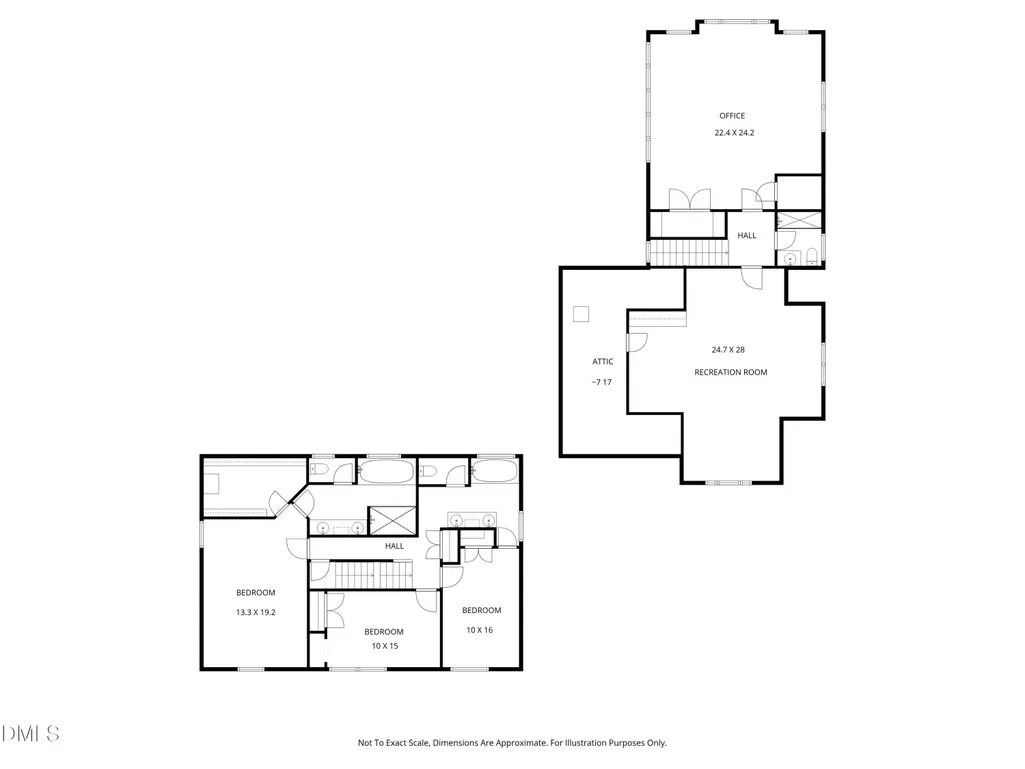
- Bedrooms4
- Full Bathrooms4
- Half Bathrooms1
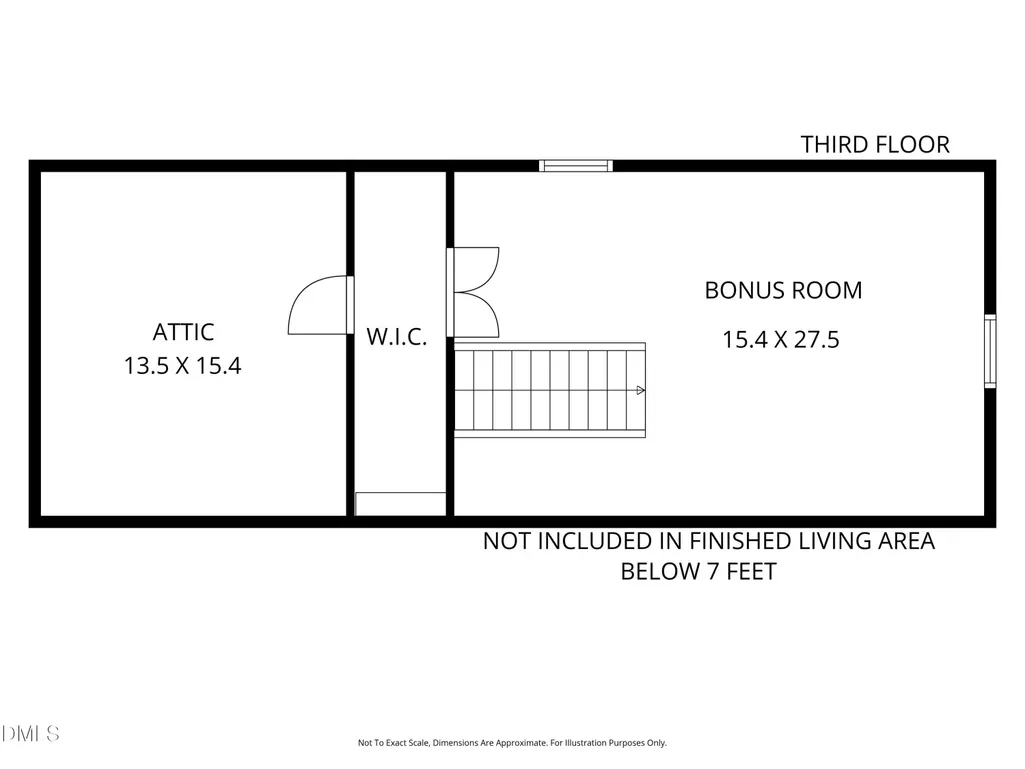
- Sqr Footage5388
- Lot Size7.5 Acres
Data Source:
Triangle MLS (TMLS)
Property Description
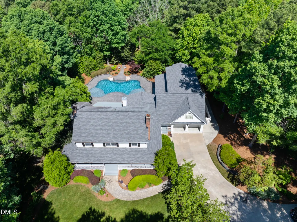
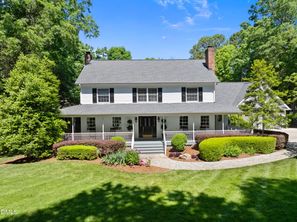
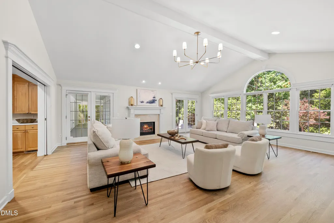
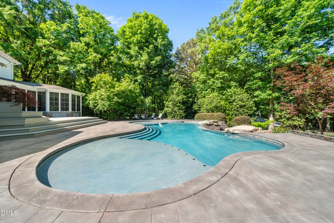
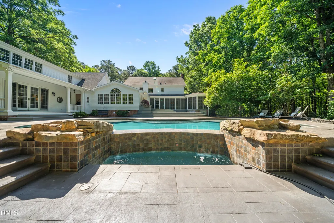
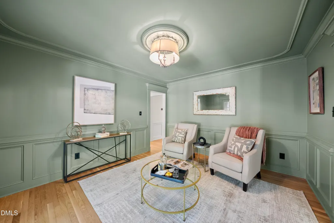
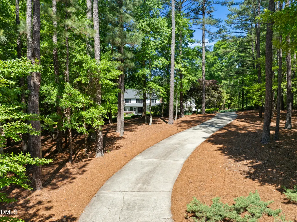
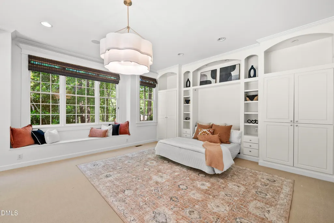
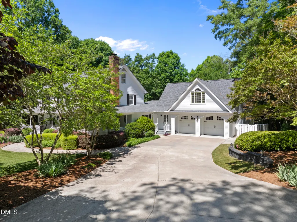
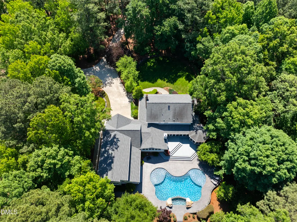
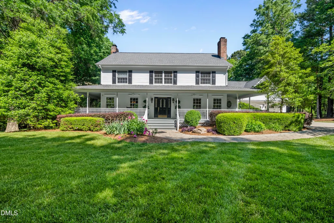
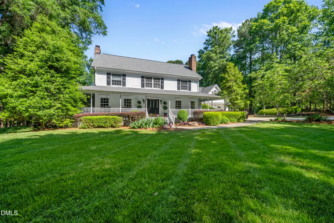
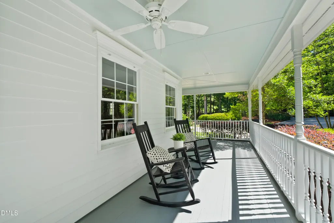
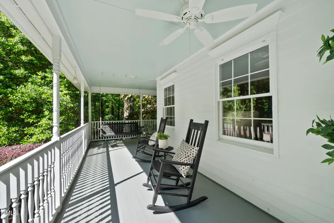
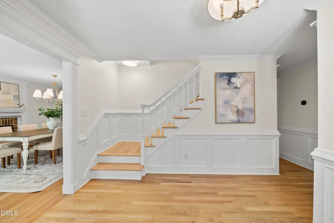
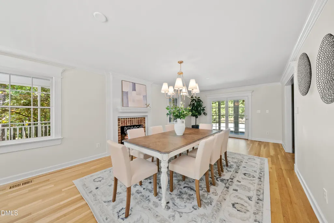
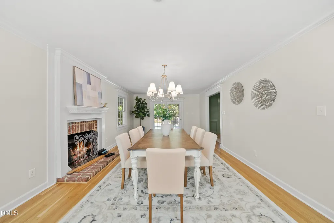
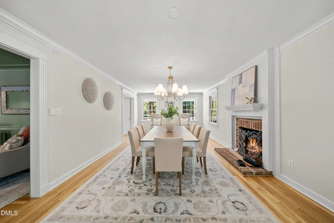
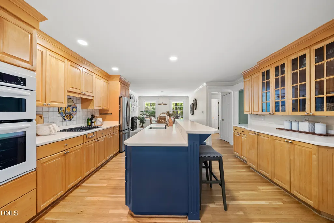
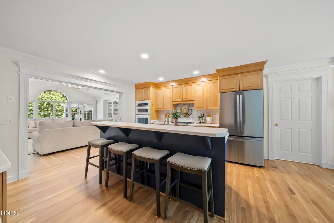
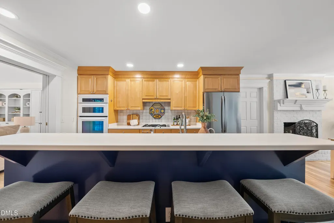
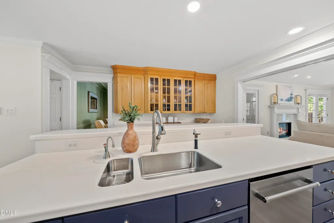
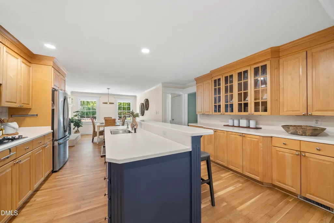
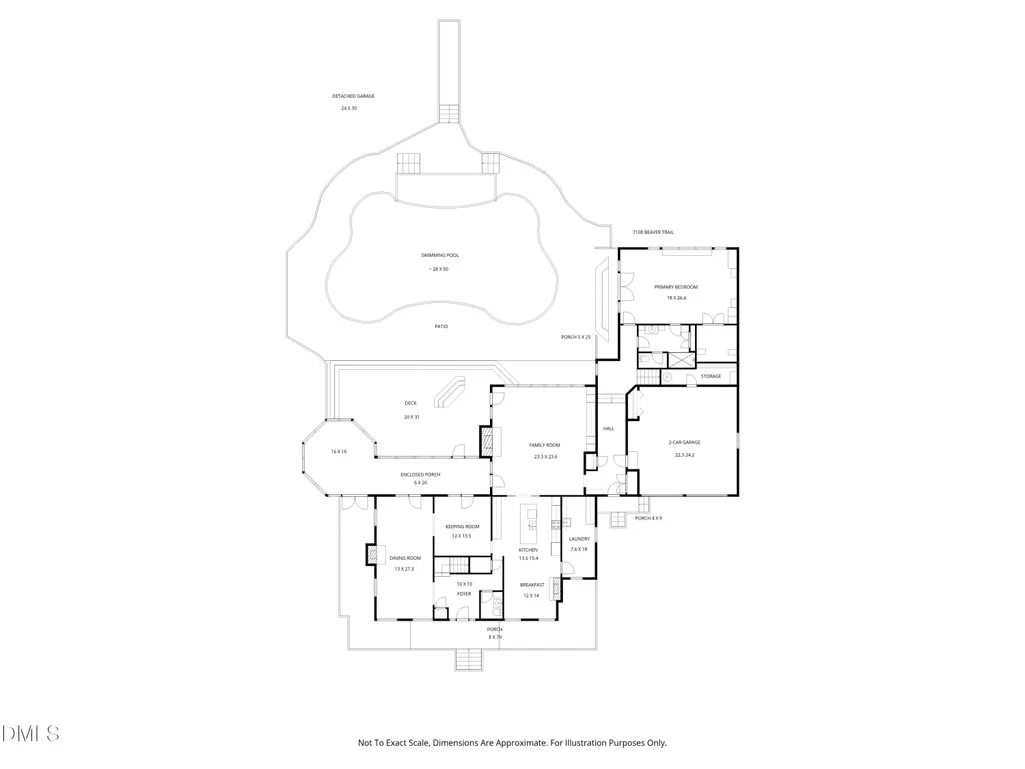
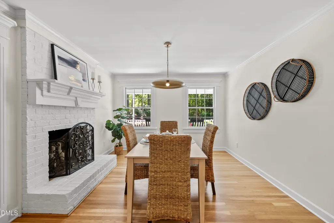
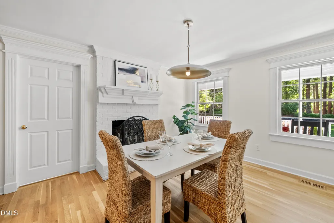
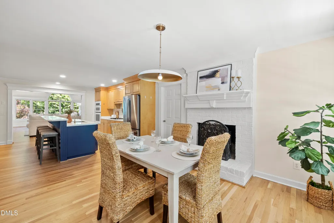
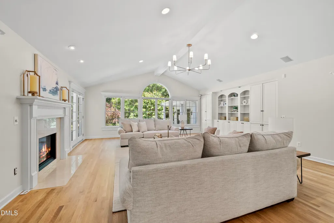
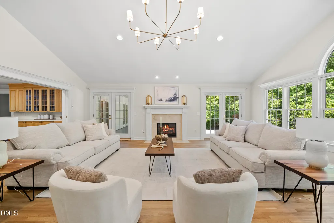
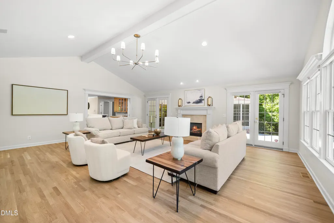
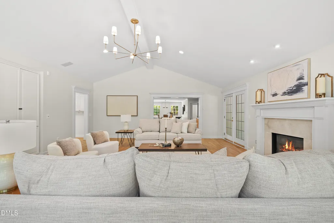
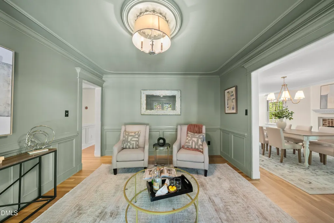
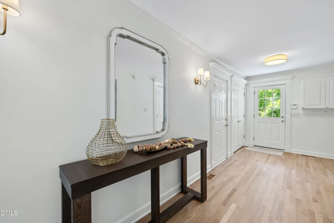
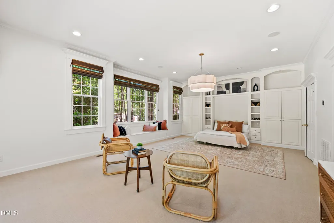
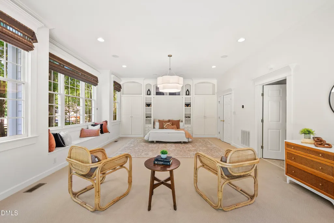
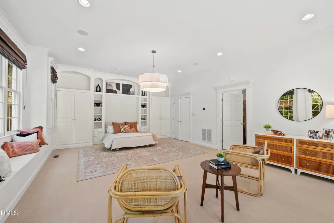
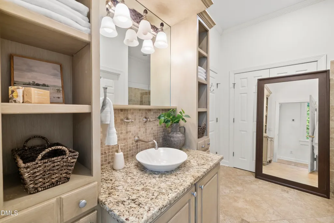
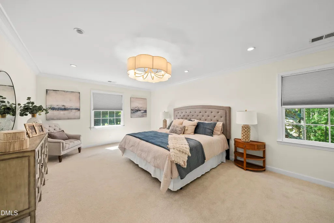
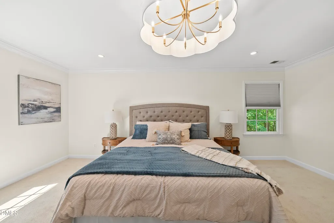
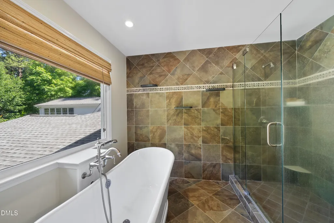
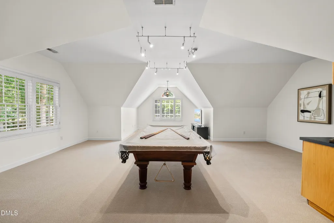
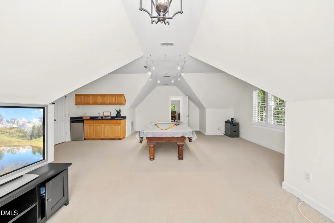
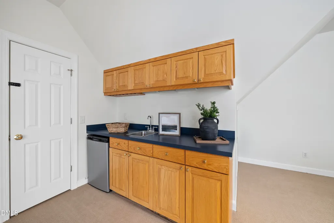
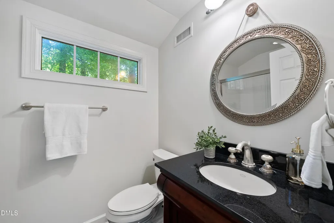
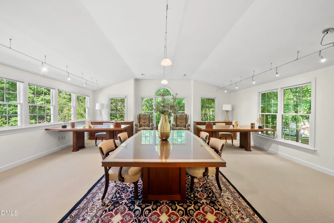
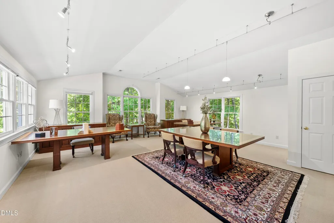
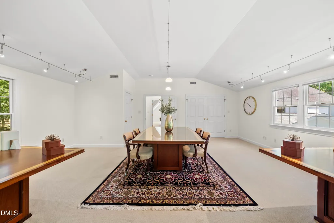
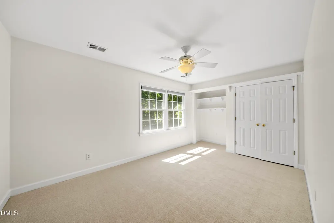
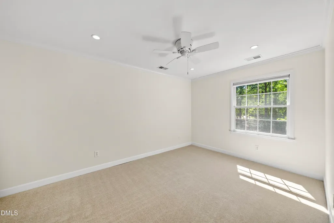
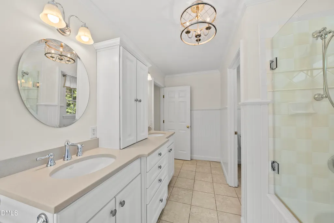
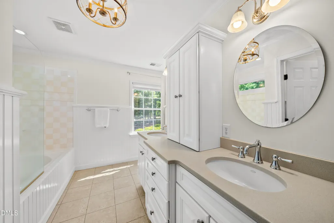
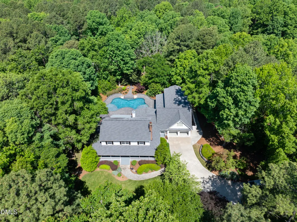
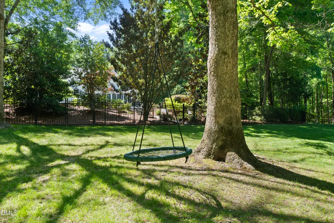
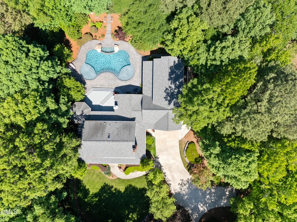
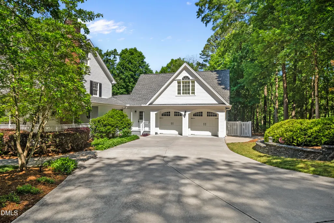
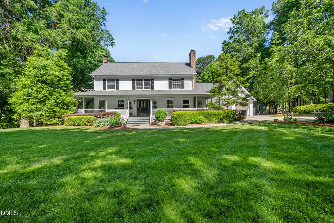
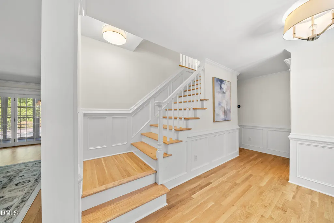
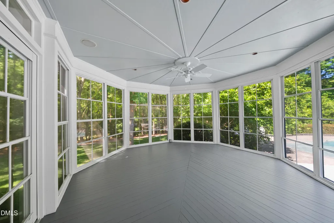
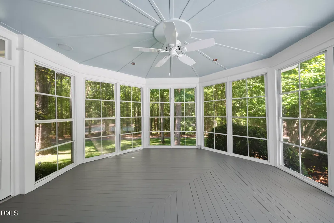
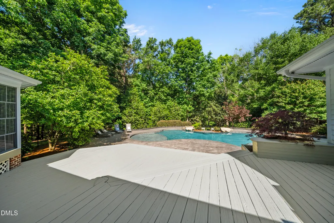
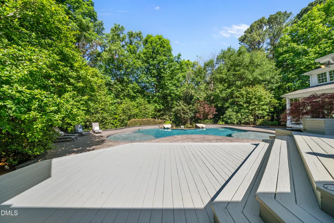
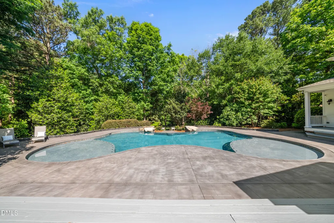
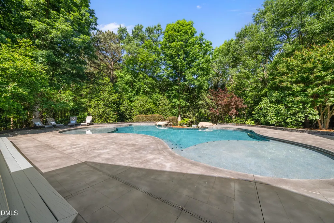
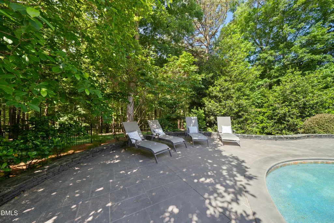
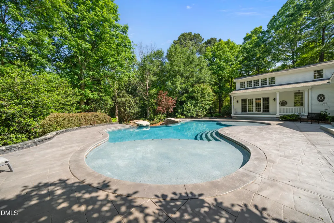
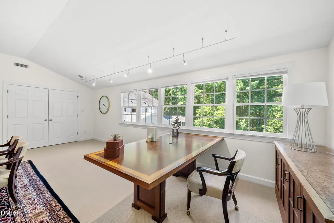
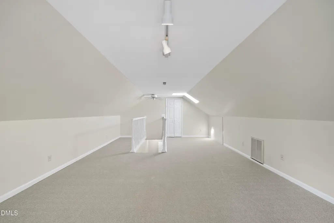
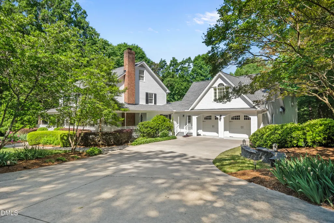
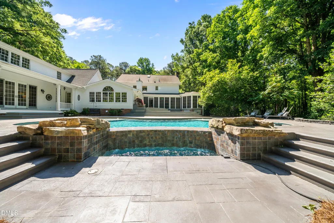
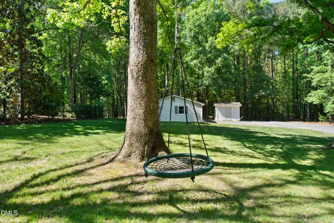
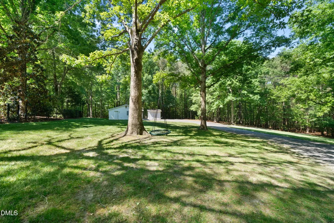
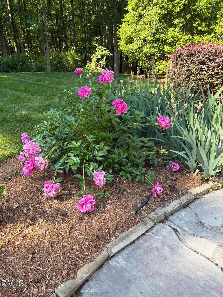
Timeless Southern elegance meets modern luxury in this stunning estate nestled on approximately 7.5 beautifully landscaped acres. Offering more than 5,400 square feet of thoughtfully designed living space, this traditional Southern home welcomes you with an expansive wraparound porch--perfect for morning coffee, evening gatherings, and enjoying the peaceful surroundings. Inside, the home has been beautifully refreshed with fresh interior paint, plush new carpeting, updated light fixtures, and refinished site-finished hardwood floors, creating a warm yet sophisticated atmosphere throughout. Spacious living areas, classic architectural details, and abundant natural light make this home equally suited for comfortable everyday living and elegant entertaining. Two propane fireplaces, including one with remote control operation, add warmth and charm throughout the home. Step outside to your own private retreat featuring a spectacular pool with a vanishing-edge waterfall and WiFi-controlled equipment for effortless convenience. Professionally landscaped grounds showcase vibrant seasonal blooms, mature plantings, and expansive green space, offering exceptional beauty and privacy year-round. A private trail leads to the creek at the rear of the property, while the property itself backs directly to the Apex Greenway Trail, providing easy access to scenic walking and nature trails right from your backyard. Adding to the property's functionality are two separate wells--one dedicated to the home and a second servicing the pool and irrigation system. Multiple HVAC systems help provide efficient comfort throughout the home. Ideally located just minutes from shopping, dining, and everyday conveniences, the property is also within walking distance to Apex Nature Park and nearby recreational amenities, offering the perfect balance of refined country living and modern accessibility. Please refer to the attached documents for a complete list of features, updates, and improvements.
| Elementary School | Middle School | High School |
|---|---|---|
| Wake - Scotts Ridge Elementary Elementary School | Wake - Apex Friendship Middle Middle School | Wake - Apex Friendship High High School |
| Price History | |
|---|---|
| 8/19/2026 | Listed $1,800,000 |
General Features
| Sewer | Septic Tank |
|---|---|
| Heating | Central,Zoned |
| Cooling | Central Air,Zoned |
| Roof | Shingle |
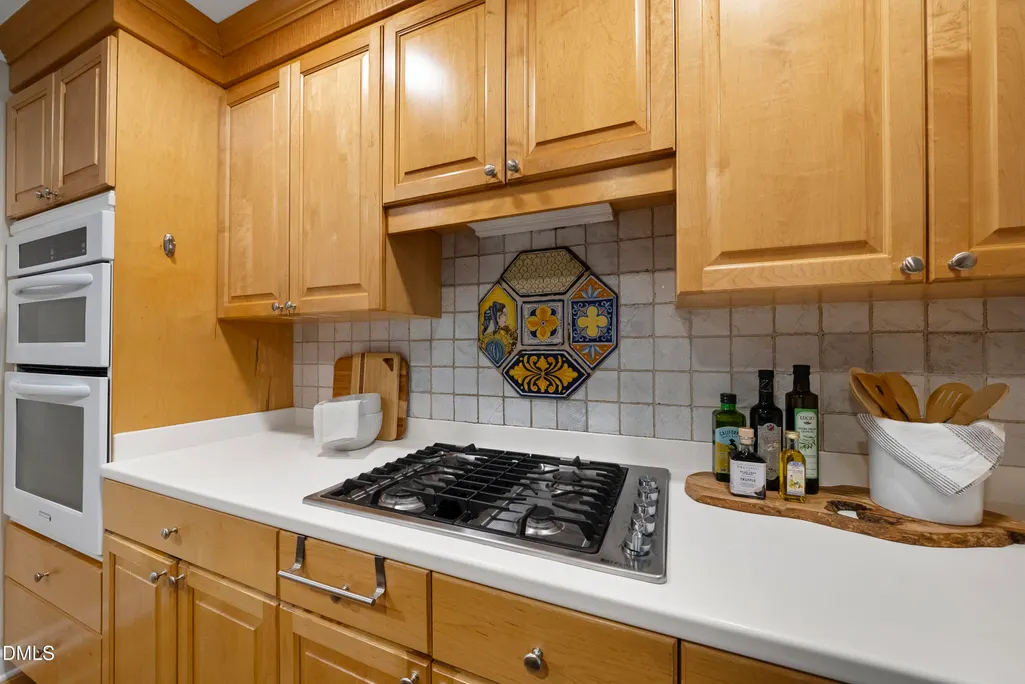
| Appliances | Built-In Electric Oven,Dishwasher,Electric Water Heater,Gas Cooktop,Ice Maker,Microwave,Oven,Plumbed For Ice Maker,Propane Cooktop,Wall Oven |
| Zoning | RR |
| Garage Spaces | 2 |
| Patio/Porch Features | Deck,Front Porch,Porch,Screened,Side Porch,Wrap Around |
| Architectural Style | Farmhouse,Traditional |
| Construction Materials | HardiPlank Type,Masonite |
| Year Built | 1989 |
| Stories Count | 2 |
| Levels | Two |
| Property Subtype | Single Family Residence |
| County | Wake |
| New Construction | false |
| Property Type | Residential |
| HOA | false |
| Attached Garage | true |
| Subdivision Name | Beaver Creek |
| Garage Y/N | true |
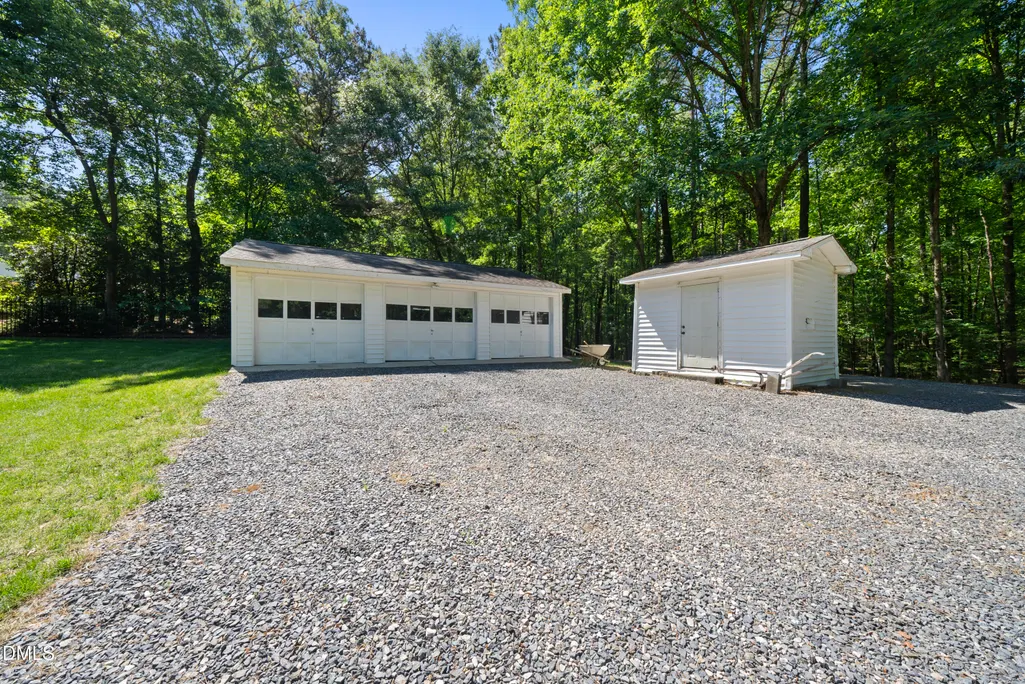
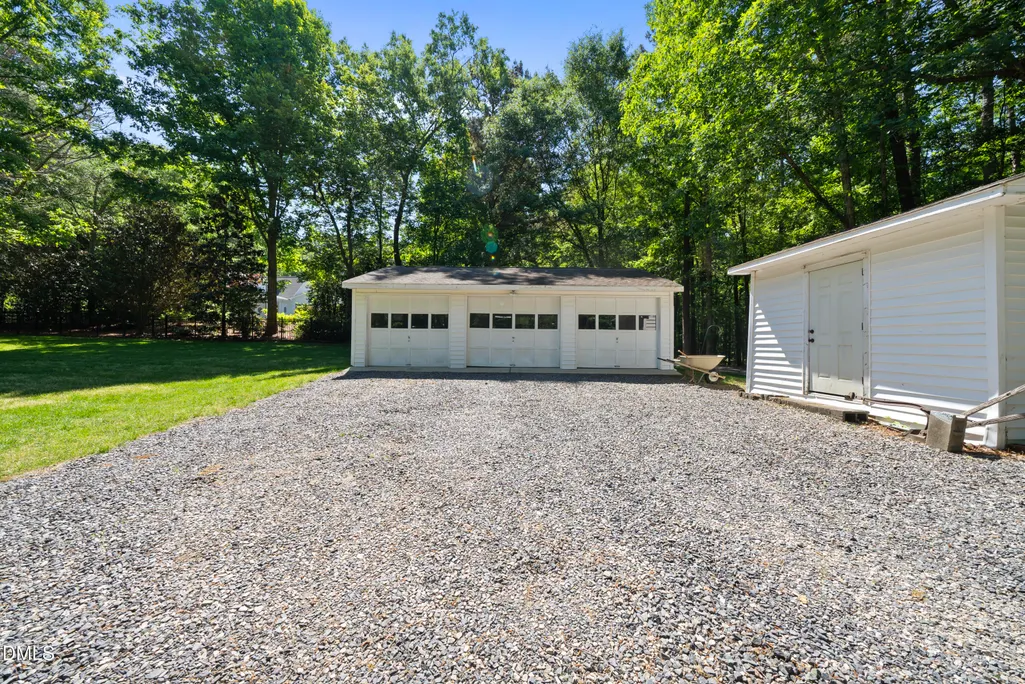
| Other Structures | Garage(s),Second Garage,Shed(s) |
| Total Rooms | 13 |
| Full Baths | 4 |
| Status | Pending |
| Directions | From 540, take Salem Street exit to Right on Kelly Road; Left on Beaver Trail |
| High School | Wake - Apex Friendship High |
| City | Apex |
| Senior Community Y/N | false |
| Lot Size Units | Acres |
| Lot Size Square Feet | 326699 |
| Elementary School | Wake - Scotts Ridge Elementary |
| Tax Annual Amount | 7859.59 |
| Middle/Junior High School | Wake - Apex Friendship Middle |
| Structure Type | House,Site Built |
| Standard Status | Pending |
Interior Features
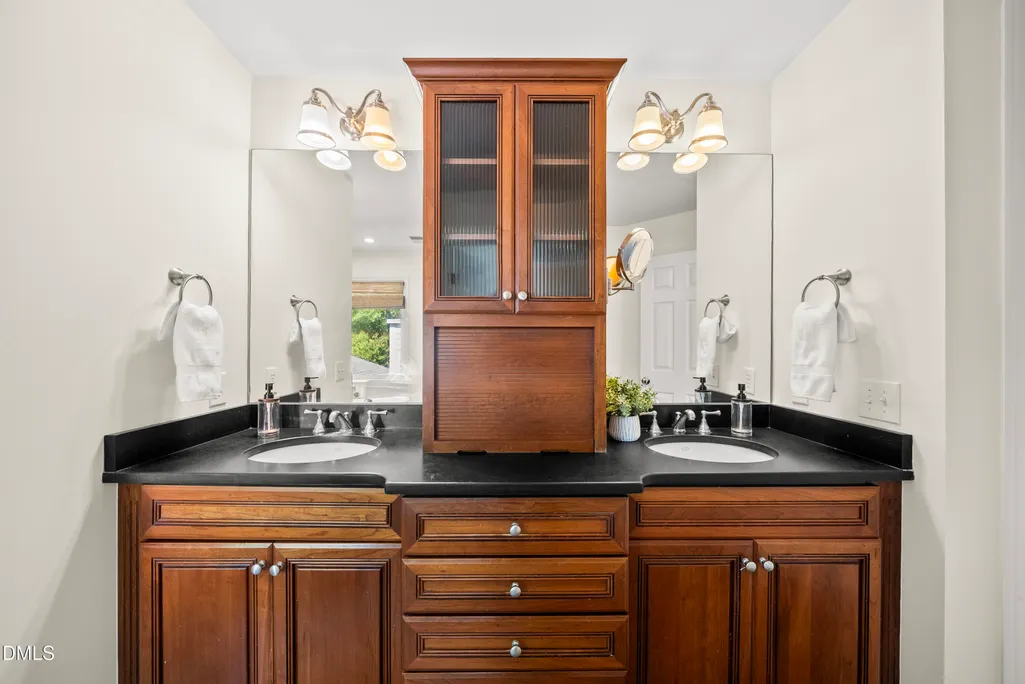
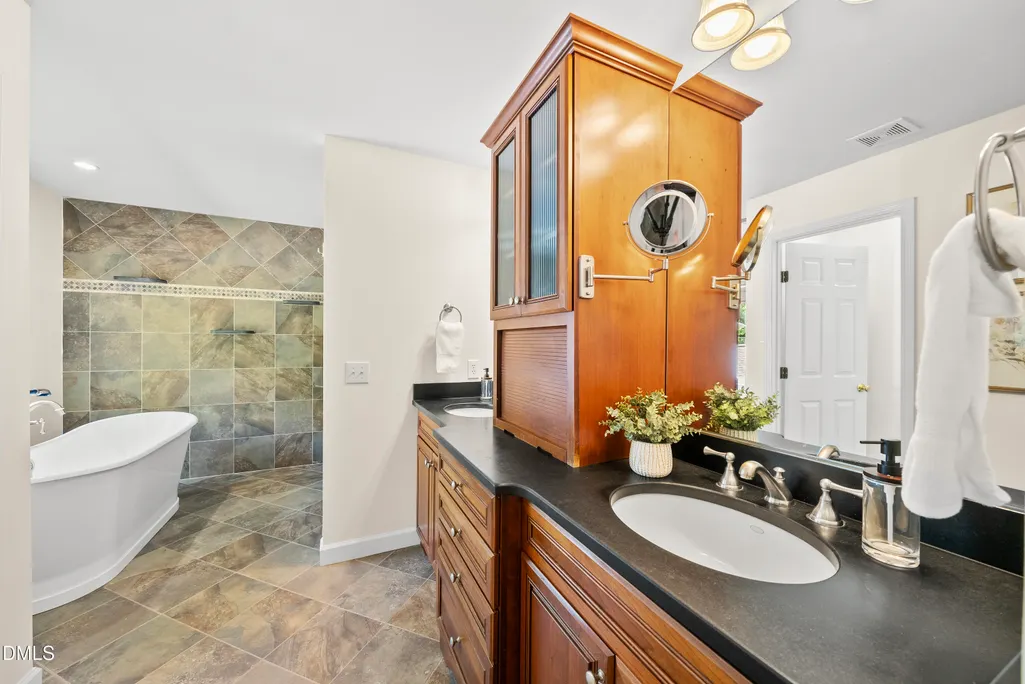
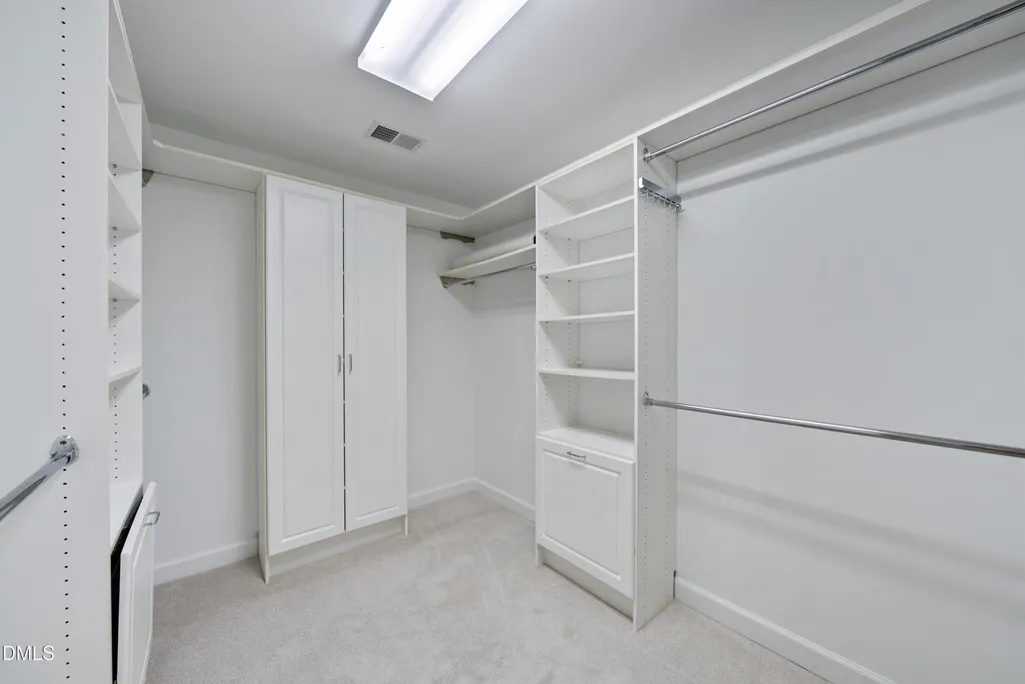
| Interior Amenities | Bathtub/Shower Combination,Bookcases,Breakfast Bar,Cathedral Ceiling(s),Ceiling Fan(s),Crown Molding,Double Vanity,Eat-in Kitchen,Entrance Foyer,Keeping Room,Kitchen Island,Pantry,Separate Shower,Shower Only,Walk-In Closet(s),Walk-In Shower,Water Closet |
|---|---|
| Flooring | Carpet,Hardwood,Luxury Vinyl,Tile |
| Common Walls | No Common Walls |
| Air Conditioning Y/N | true |
| Heating Y/N | true |
| Above Grade Finished Area | 5388 |
| Half Baths | 1 |
| Laundry Features | Laundry Room,Main Level |
| Total Bedrooms | 4 |
| Above Grade Finished Area Source | See Remarks |
| Total Baths | 5 |
Exterior Features
| Exterior Amenities | Fenced Yard,Rain Gutters |
|---|---|
| Fencing | Back Yard,Fenced |
| Parking Features | Additional Parking,Driveway,Garage,Garage Door Opener,Garage Faces Front,Gravel,Parking Pad,Paved,Private |
| Lot Features | Hardwood Trees,Landscaped,Private,Sprinklers In Front,Sprinklers In Rear |
| Water Source | Well |
| Lot Size Area | 7.5 |
| Foundation Details | Crawlspace |
| Building Area Total | 5388 |
| Lot Size Acres | 7.5 |
| Road Surface Type | Paved |
Amenities
- Foreclosure
- Views
- Short Sale
- New Construction
- Adult 55+
- Lease To Own
- No HOA Fees
- Furnished
- Primary On Main
- Air Conditioning
- Seller Finance
- Green
- Fixer Upper
- Horse
- Golf
- Fireplace
- Deck
- Garage
- Basement
- Pool
Property vs Single Family Average in 27502
Price
Year Built



 All information deemed reliable but not guaranteed. All properties are subject to prior sale, change or withdrawal. Neither listing broker(s) or information provider(s) shall be responsible for any typographical errors, misinformation, misprints and shall be held totally harmless. Listing(s) information is provided for consumer's personal, non-commercial use and may not be used for any purpose other than to identify prospective properties consumers may be interested in purchasing. The data relating
 Copyright 2026 NCRMLS. All rights reserved. North Carolina Regional Multiple Listing Service, (NCRMLS), provides content displayed here on an as is basis and makes no representations or warranties regarding the provided content, including, but not limited to those of non-infringement, timeliness, accuracy, or completeness. Individuals and companies using information presented are responsible for verification and validation of information they utilize and present to their customers and clients. NCRMLS
 The data relating to real estate on this web site comes in part from the Internet Data Exchange program of Hive MLS LLC, and is updated as of September 13, 2026 6:06 PM UTC All information is deemed reliable but not guaranteed and should be independently verified. All properties are subject to prior sale, change, or withdrawal. Neither listing broker(s) nor Choice Residential Real Estate shall be responsible for any typographical errors, misinformation, or misprints, and shall be held totally harmless
